Floor systems
Joists, beams and subfloor details follow the structural drawings and building layout.
Wood framing for residential builds, with project scope and timing discussed from drawings and site details.
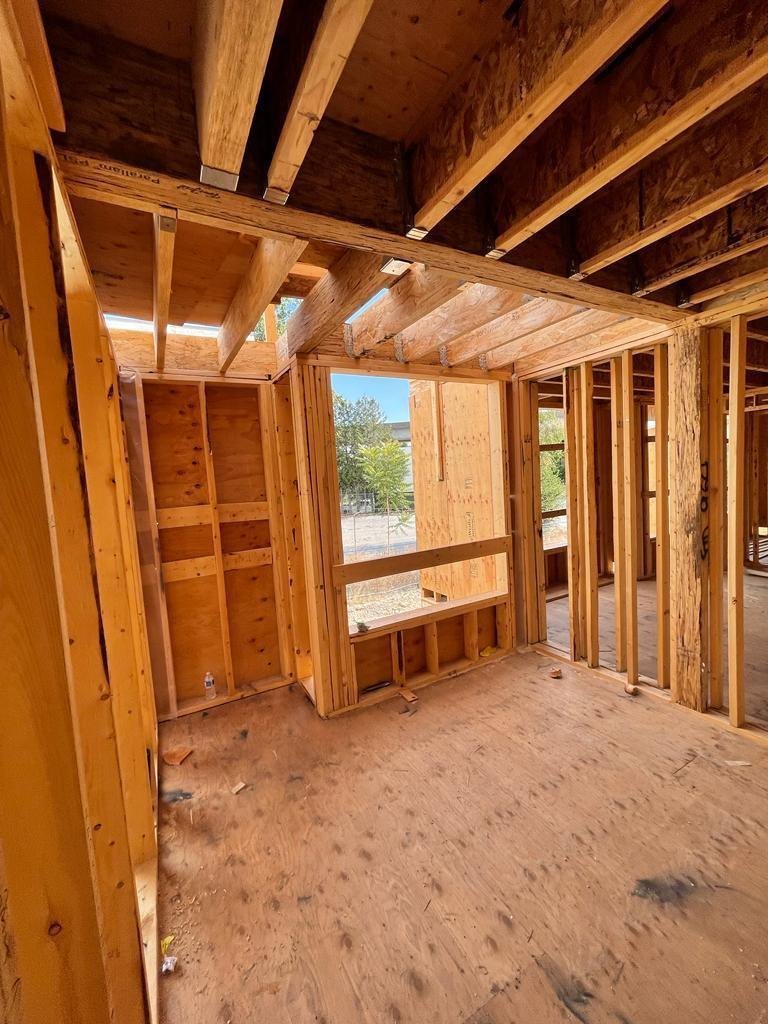
Residential framing connects the foundation, floor system, walls, openings and roof structure into the frame that supports the next stages of a build. The exact scope depends on the plans and agreement for each project.
For a useful first conversation, share the drawing set you have, project location, type of build and target start window. Moonlite can review the information and discuss whether the scope is a fit.
Ask what is included in the estimate, which drawings it is based on, how changes are handled and what dates depend on material delivery or inspections.
Joists, beams and subfloor details follow the structural drawings and building layout.
Wall layout, headers and rough openings need to match the plans and selected doors and windows.
Roof framing follows the design and structural details, with trusses or other specified systems.
What a framing contractor does · What affects an estimate · Planning a timeline
Share the project type, location, drawings and target start window to begin an estimate conversation.