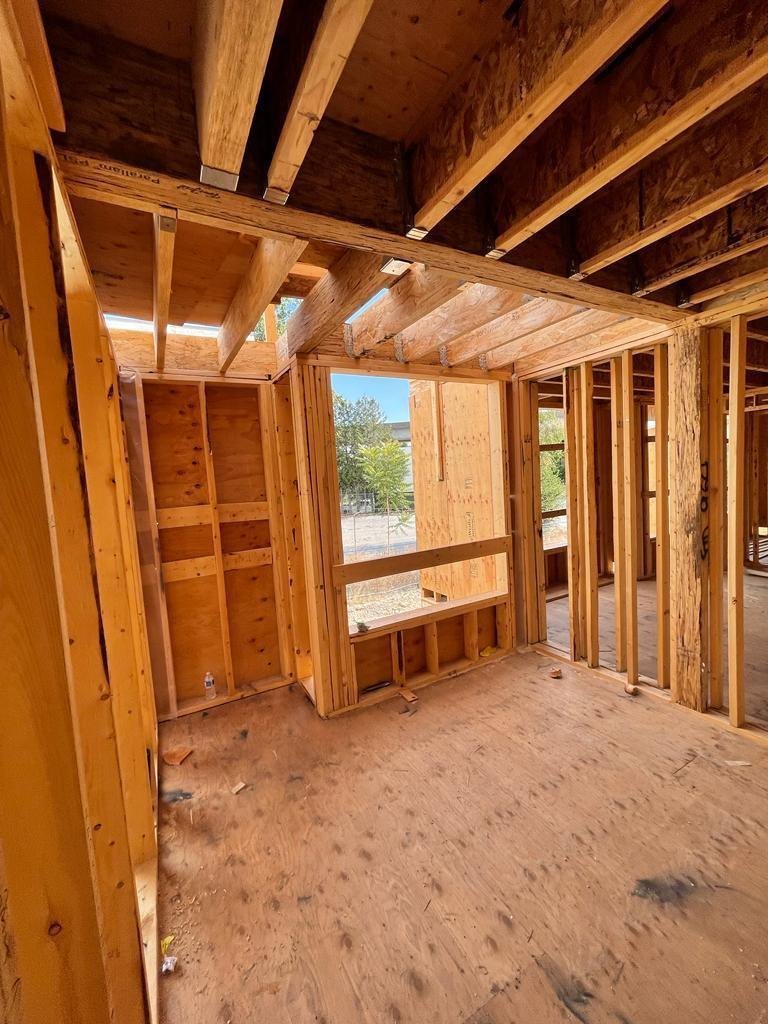
Field guide
Residential wood framing
Load paths, floor systems, openings, trusses, moisture planning, estimate scope and Surrey coordination.
Read guideUse these guides to prepare a better scope discussion. Approved drawings, current rules and qualified professionals govern a real project.
Showing all 6 guides.
No guides match that search. Try a broader term.
Load paths, floor systems, openings, trusses, moisture planning, estimate scope and Surrey coordination.
Read guide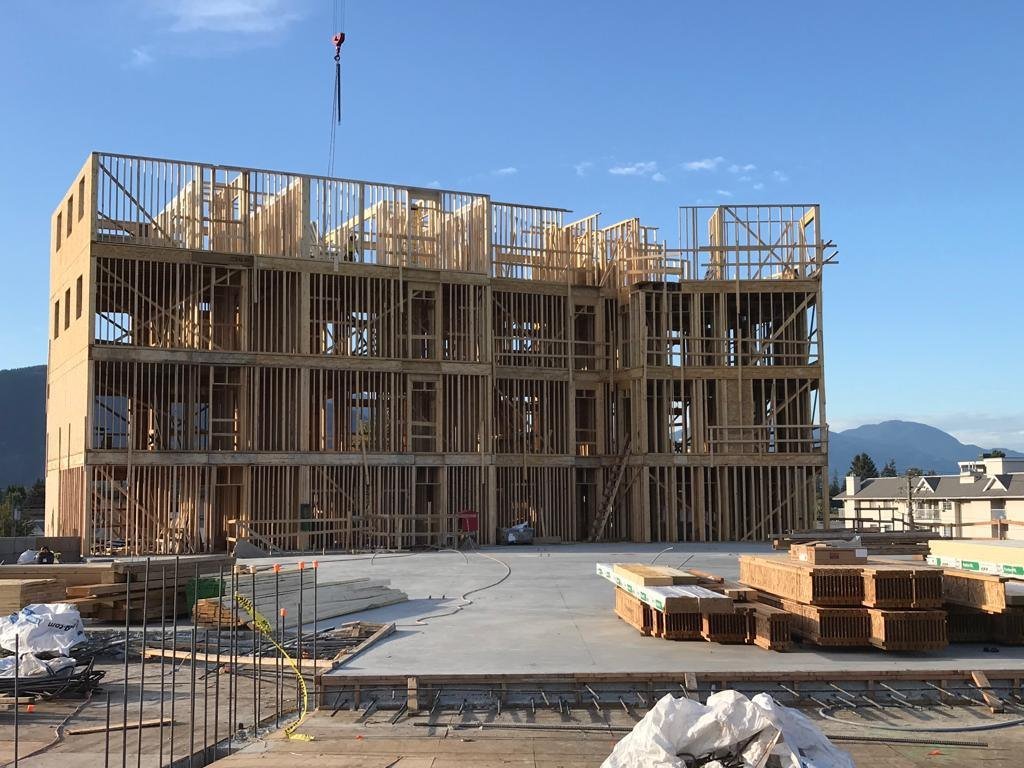
Compare wood, light-gauge steel and mass-timber systems, then coordinate rated and acoustic assemblies.
Read guide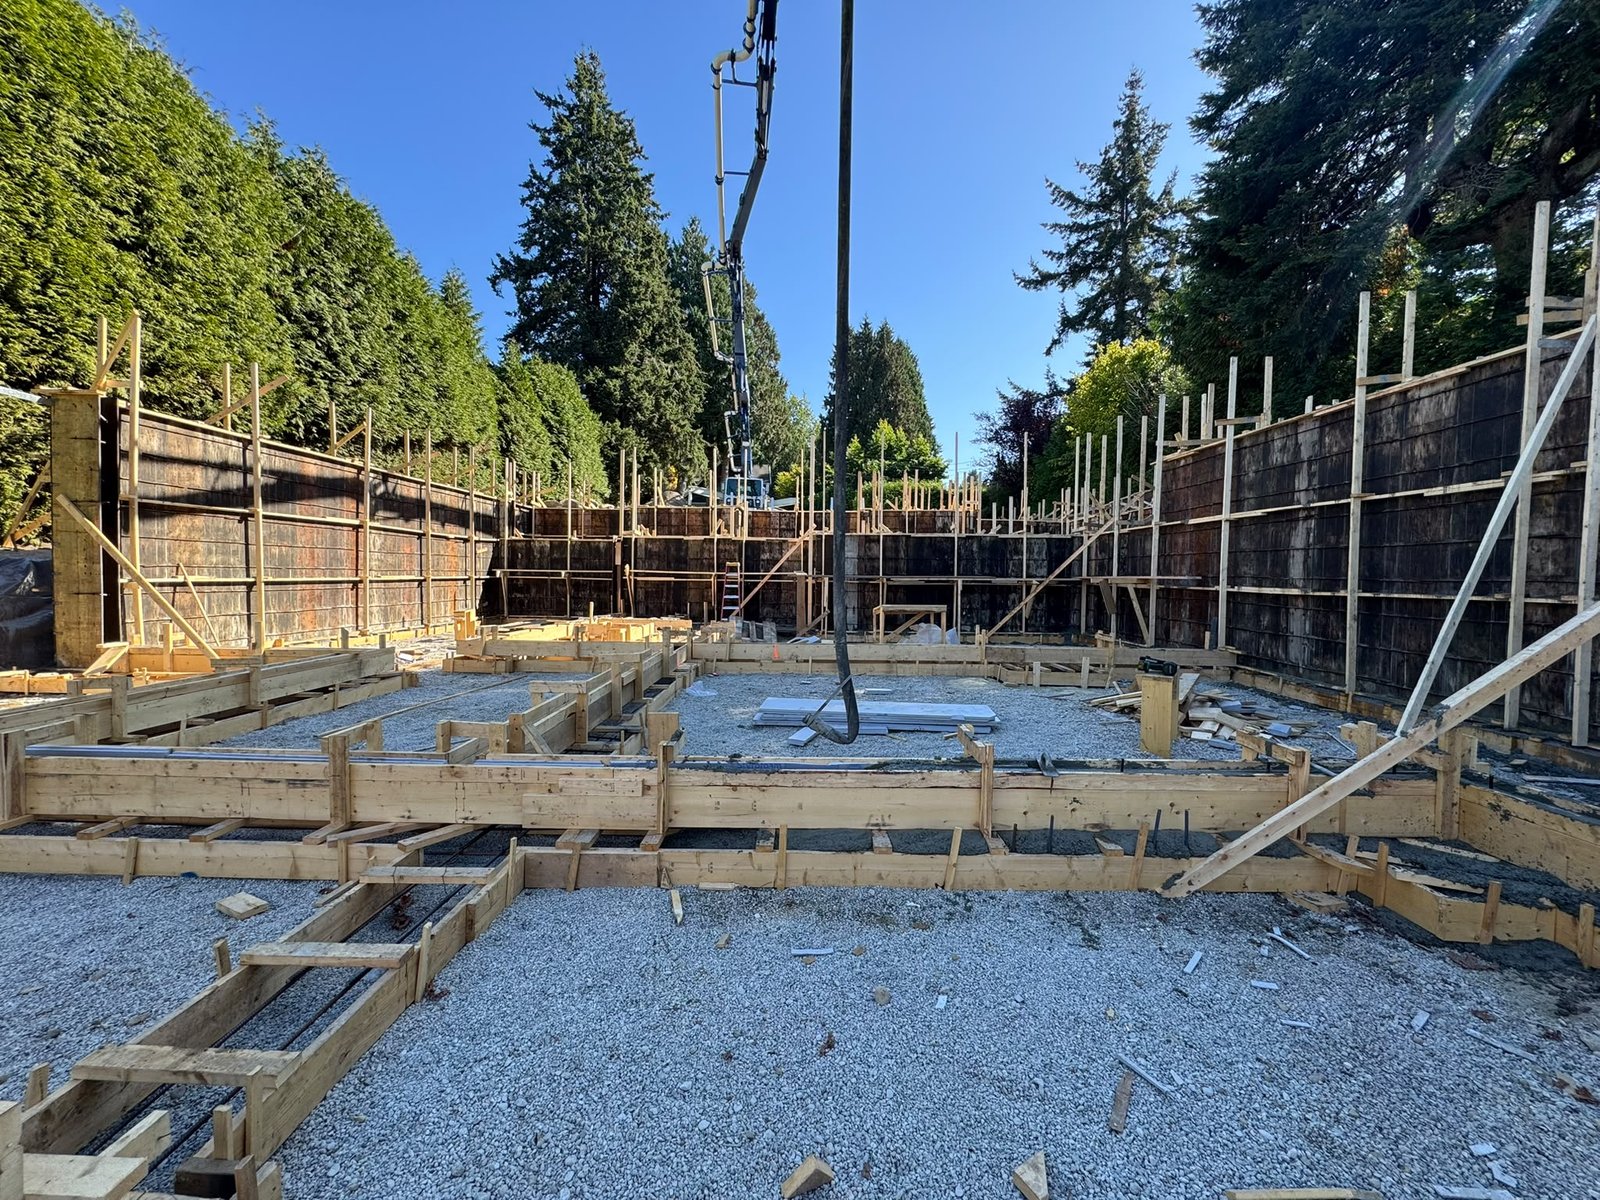
Parcel checks, application documents, review timelines, inspection readiness and final approval.
Read guide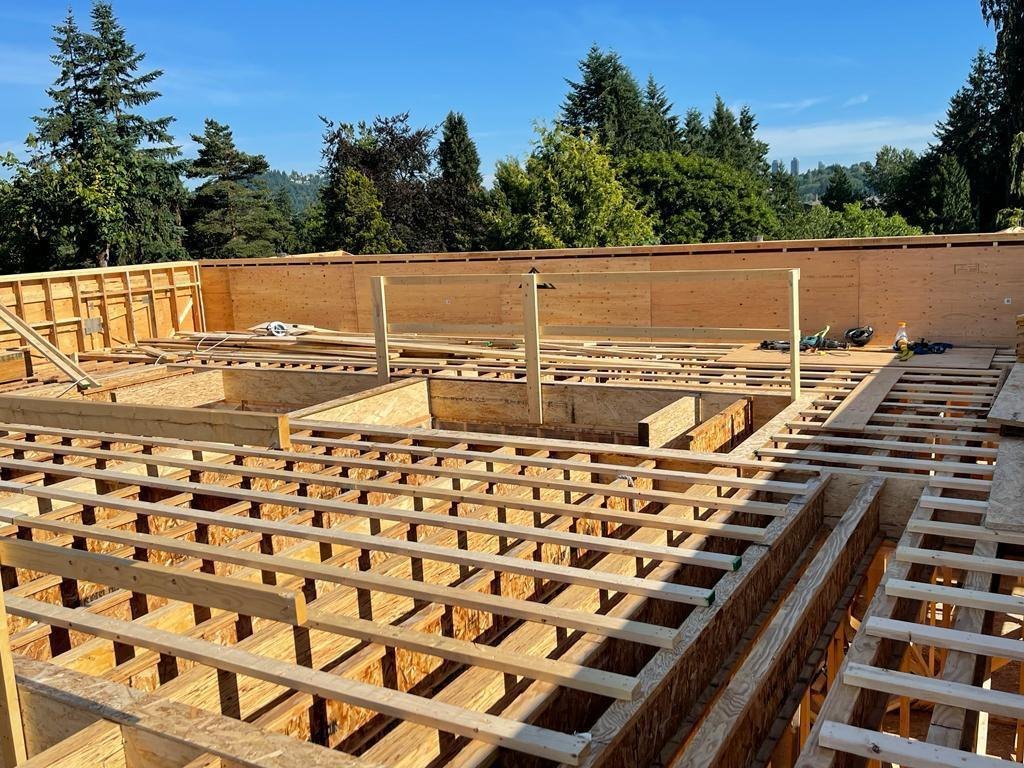
Build a low-to-high scenario from rates and allowances in your own quote. No preset market rates.
Read guideAn evidence-led outlook on prefabrication, BIM, automation, energy targets, mass timber and resilient wood framing.
Read guide
Plain-language definitions for framing, engineered products, building-envelope and permit terms.
Read guideSystem selection follows the design, use, spans, code path, site logistics and required performance.
On a small screen, swipe the table sideways to compare all four columns.
| System | Common fit | Coordination focus | What determines design |
|---|---|---|---|
| Dimensional wood framing and prefabricated trusses | Many low-rise residential projects where the code path and design permit the system | Layout, bracing, truss placement, bearing, product protection and openings | Loads, spans, geometry, code scope, site conditions and approved documents |
| Engineered wood products | Beams, posts, floor systems or other locations called out by the design | Shop drawings, bearing, connectors, moisture limits and service openings | Product properties, loads, connections, supports and professional design |
| Light-gauge steel or mass-timber hybrid | Selected commercial, multi-family or tenant-improvement scopes | Deflection, thermal bridges, fire/acoustic interfaces, lifting and transitions | Occupancy, building size, code pathway, tested assemblies and engineered details |
This is a qualitative overview, not a recommendation or price ranking. “Part 9,” “Part 3,” fire-resistance ratings and STC values depend on project facts and the applicable code or tested design. See the linked guides and design professionals for project-specific decisions.
Practical starting points for planning conversations, with deeper material in the pillar guides above.
Moonlite has confirmed service to Cloverdale, Fleetwood, Guildford, Newton, Whalley, and South Surrey. A project address still matters: parcel zoning, access, services and permit conditions vary by property.