A forecast, not a promise
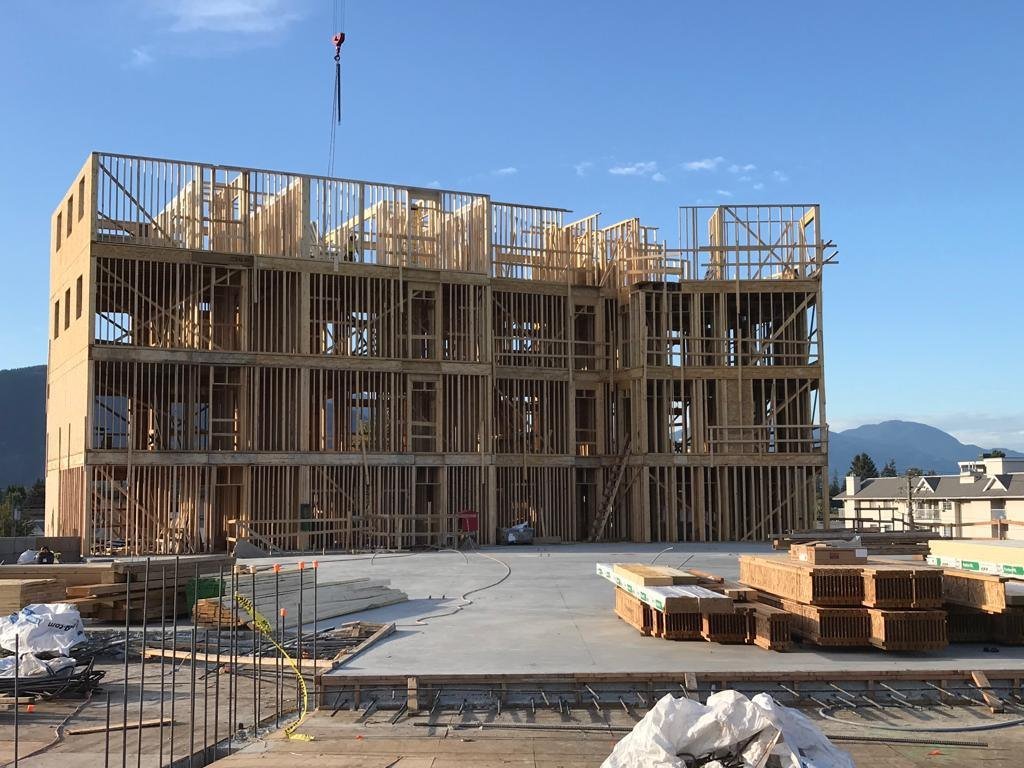
A ten-year outlook is useful when it separates work already governed by codes or demonstrated in projects from ideas still being researched. Construction does not change everywhere at one speed. Surrey projects will continue to reflect building type, parcel conditions, procurement, crew capacity, design choices, local rules and the skills available when a project is tendered. Traditional site-built wood framing is not scheduled to disappear. Prefabrication, digital coordination, engineered products and automation are options with different levels of adoption, not a single replacement event.
This guide uses three evidence levels. Current code requirements and published provincial programs are established. Canadian research programs show areas of active development. Predictions about routine robotics, new materials or universal digital twins remain possibilities unless the regulator, product evaluation, design documents and actual project practice establish otherwise. Moonlite is a framing contractor; this article describes industry trends and does not claim that the company currently offers robotics, mass-timber engineering, energy modelling or digital-twin services.
The practical question for a builder is not whether every new idea will arrive by 2036. It is which proven process change improves a particular project's safety, quality, coordination, carbon reporting or schedule, and how the team verifies that result.
Off-site construction and panelization
Factory-built wall panels, floor cassettes, roof components and modular assemblies can shift repeatable work into a controlled manufacturing environment. Their potential benefits include consistent setup, protected storage, predictable cut stations and less on-site measuring for repeated components. Canada's National Research Council has a Centre of Excellence focused on advanced prefabrication and digitalized construction. Its existence shows research and industry collaboration, not that every local framing project is already factory-produced or that prefabrication automatically lowers cost or duration.
The fit depends on repetition, design freeze, production capacity, transport dimensions, crane access, site storage and the sequence of foundation and follow-on trades. A custom shape, late revision or narrow street can reduce a panelized system's advantage. Panel dimensions and lifting points must be coordinated with structural design, bracing, weather protection, openings, service routes and the receiving site. Where delivery windows are tight, one missing truck or unapproved drawing revision can affect the whole sequence.
A responsible comparison records what is included in the factory scope and what remains field work: connection, fastening, air and water control continuity, tolerances, lifting, temporary stability, inspection access, repair responsibility and waste. For Surrey and Lower Mainland projects, delivery routes, overhead constraints, crane setup and neighbour access need review before a factory package is ordered.
BIM, digital coordination and AI tools
Building Information Modeling (BIM) can give project participants a shared digital representation of geometry, systems and selected component data. A coordinated model can help teams discuss clashes, dimensions, sequencing and prefabrication interfaces before materials reach the site. Its usefulness depends on model scope, reliable inputs, current revisions, participant responsibilities and a clear process for resolving conflicts. A three-dimensional model does not by itself confirm that a structural design complies with code or replace the professional responsible for the design.
Software can assist with plan comparison, measurement, takeoffs, document search and issue tracking. Results still depend on readable source documents, product data, assumptions and human review. A generated lumber list can miss a hidden revision, unusual connection or scope exclusion; a model can look complete while not carrying construction responsibility. Before using an automated quantity, record the drawing set, scale, included work, waste assumptions and the person who checked the result against the actual project documents.
Over the coming decade, better interoperability and easier model access may make digital coordination available to more small and mid-size builders. That is a reasonable direction of development, not a guarantee that AI will produce error-free plans, exact prices or minute-by-minute delivery schedules. Keep signed approvals, revision records and design responsibility in the project system of record.
Robotics, automation and safer handling
Automation can assist with repetitive cutting, sorting, material movement, layout and factory assembly. Controlled production lines are generally easier to automate than a changing outdoor site with weather, uneven access, trade congestion and incomplete information. Research and pilots may expand the use of robotic equipment, machine vision, lift assistance and digital layout. This does not establish that autonomous framing crews or construction drones are normal practice in Surrey, nor that an automated tool removes the need for competent supervision.
The useful near-term test is task-specific: does a tool reduce a measured hazard, repetitive strain, rework or setup time while meeting quality requirements? Procurement should include operator training, equipment maintenance, exclusion zones, emergency procedures, privacy where cameras are used, and coordination with the site's safety plan. Workers remain responsible for safe work under applicable occupational health and safety rules; the project team must address temporary stability and fall risks regardless of how a component was made or lifted.
Mechanical exoskeletons, autonomous drones, robotic nailers and AI-guided machines should be presented as emerging or situational technologies unless a supplier, regulator and project team can substantiate a particular claim. No machine should be described as enabling one worker to safely lift any specified beam weight without equipment-specific limits and a reviewed safe-work method.
Engineered wood, mass timber and material choice
Engineered wood products are already used in Canadian construction. Laminated veneer lumber (LVL), glued-laminated timber (glulam), I-joists and cross-laminated timber (CLT) have different manufacturing methods, properties and uses. Product selection relies on published design values, evaluation documents where applicable, exposure limits, fire and connection design, supplier data and the structural documents. An engineered product is not universally stronger, cheaper, more sustainable or suitable for every location than dimension lumber.
British Columbia's 2024 code amendments expanded the permitted height of encapsulated mass-timber construction, including up to 18 storeys for specified residential and office occupancies subject to detailed code conditions. That is an available code pathway when all conditions are met; it is not blanket approval for every 18-storey wood building. The design team must address occupancy, encapsulation, fire protection, structural performance, connections and the exact applicable code provisions.
New products may enter the market, but claims that nano-coated lumber is waterproof, a structural bamboo composite has a fixed multiple of Douglas-fir tensile strength, or a material is automatically carbon-negative need product-specific evidence and a defined test or life-cycle boundary. For a real project, compare verified properties, sourcing, service conditions, design approvals, transportation, installation requirements and end-of-life assumptions rather than labels or promotional summaries.
Energy performance and the building envelope
The BC Energy Step Code sets performance requirements for energy efficiency in new buildings. The province describes a path toward net-zero-energy-ready buildings by 2032, while its current information explains the steps and requirements that apply today. A long-range milestone is not the same as a rule already in force for every permit. Requirements depend on building classification, permit timing, local adoption and code revisions. Check the applicable code edition, current provincial tables and local requirements when a project is designed.
Higher-performance envelopes can affect framing coordination. Continuous insulation, deeper wall assemblies, window placement, attachment of cladding, service cavities and thermal bridges influence dimensions and interfaces. Energy modelling and air-tightness testing may be part of the compliance path. The framing crew can install the assembly shown in approved drawings, preserve space and backing, and coordinate penetrations; it should not choose a wall build-up or promise an airtightness result without the design and testing responsibilities being clear.
Double-stud walls, exterior insulation, wood-fibre products and other strategies are design options, not universal code prescriptions. Assemblies need consideration of structure, moisture, fire, acoustic performance, attachment and local practice. A target such as less than one air change per hour should not be presented as a general BC mandate unless the specific project requirement says so. Current compliance forms and professionals govern the actual job.
Moisture, heat and long-term durability
A changing climate makes durable detailing and construction-stage protection important, but a future climate claim must not replace current project information. In the Lower Mainland, rain exposure and wet-season sequencing already make storage, temporary cover, drainage and drying part of practical site coordination. The enclosure design manages bulk water, air movement, vapour and heat through a coordinated set of layers, transitions and openings. No single wrap or coating makes a wall assembly waterproof by itself.
Framing decisions can affect the ability to install the intended water-resistive barrier, flash windows, maintain a drainage plane, connect balconies and roofs, and keep vulnerable ends protected. Field teams should use specified products on compatible substrates and follow current manufacturer instructions and approved details. If materials become wet or an opening is altered, assess the actual condition and ask the responsible designer before concealing uncertain work.
Future resilience may involve more explicit consideration of overheating, smoke, fire exposure, water management, freeze-thaw cycles, wind and site drainage. Which hazards govern a particular site is a design and code question. Do not promise that a structural frame is immune to climate events; describe the actual assembly, verified performance and responsible design conditions.
Seismic design and retrofit
Earthquake-resistant framing is a connected system of diaphragms, shear walls, collectors, connections, anchorage and supporting foundations. The design uses the code edition and project inputs applicable to the permit, including site-specific hazard and ground conditions where required. A simplified “Zone 4” or “Zone 5” label is not a substitute for those inputs. British Columbia publishes code revisions and technical bulletins, including guidance that should be consulted by the qualified professionals responsible for a current design.
The 2024 BC Building Code changed earthquake-related requirements and transition provisions, with published effective dates and exemptions. A retrofit for an existing home has different questions: age, previous alterations, foundation condition, braced-wall continuity, site soils and intended scope. An engineer or other qualified professional should investigate and specify a retrofit. General fastening ideas in an online article are not a safe construction detail.
Shape-memory alloy connectors, sensor-equipped columns and carbon-fibre replacement shear panels are not general BC code requirements. They may appear in research or specialized systems, but project use requires verifiable product evidence, design approval, installation instructions and acceptance by the authority having jurisdiction. The routine first step remains a complete load path built to approved drawings with specified connectors and inspection or field review completed before concealment.
Embodied carbon and responsible material claims
Material comparisons can include operational energy, embodied greenhouse-gas emissions, forest sourcing, manufacturing, transportation, service life, repair and end-of-life. Wood stores biogenic carbon during use, but that fact alone does not prove a building is carbon-negative. The outcome depends on a transparent life-cycle assessment, product declarations, biogenic-carbon accounting rules, system boundaries, substitution assumptions and what happens at end of life.
The Government of Canada's Standard on Embodied Carbon in Construction applies to specified federal procurement contexts and has its own thresholds and reporting rules. It should not be described as a universal private-sector requirement in Surrey. It can still illustrate how public owners may ask for early design comparisons and substantiated final reporting. Other owners may have their own targets; state who requires the report, which project boundary is assessed and which products are included.
For framing procurement, retain supplier declarations or product information when the project asks for them, avoid unsupported sustainability labels, and compare equivalent functions. A thinner member, a different system or a longer span can change material quantities and the rest of the assembly. The designer or life-cycle practitioner should establish the comparison method rather than using a single material adjective as the conclusion.
Project records and the idea of a digital twin
A digital twin is generally a maintained digital representation linked to a physical asset and its data over time. A model used to coordinate design before construction is valuable, but it is not automatically a complete, updated as-built twin. Creating a useful owner record takes defined information requirements, model ownership, reliable field capture, revision control, file formats, security, maintenance funding and a clear handover agreement.
For a framing package, practical digital records may include the approved drawing register, engineered-product shop drawings, product identifiers, inspection records, photographs of permitted concealed conditions and reviewed field changes. These records can make later maintenance or renovation easier when they are accurate and findable. They should not be described as a guaranteed Moonlite deliverable unless the contract says so, nor as replacing municipal inspections or professional field reviews.
Before a builder requests a model or handover package, decide who collects information, what accuracy is required, how sensitive building-security data is protected and who updates it after occupancy. Keep the permanent record proportional to the future use. A well-managed drawing set may be more useful than an expensive model nobody maintains.
Skills and contracting work through 2036
New tools change tasks and coordination, but framing still depends on reading drawings, understanding bearing and sequence, handling materials, keeping temporary work stable, recognizing discrepancies and communicating with other trades. Prefabricated systems move some site labour into a factory and add logistics, quality-control, equipment and interface work. They do not remove the need for experienced installation teams who understand the approved documents and can manage site conditions.
Builders can prepare by documenting repeatable details, improving drawing and revision control, training crews on current products, involving suppliers early, measuring rework and handling issues, and choosing technologies that solve a known problem. An adoption plan should include labour effects, data access, safety, maintenance and how errors are escalated. Do not promise worker displacement, a percentage time saving or a labour shortage solution without evidence for the project and method.
For Moonlite clients, the relevant near-term service remains residential and commercial wood framing. The estimate conversation should be based on the current scope, drawings, delivery conditions and schedule. Questions about automation or embodied carbon can be routed to the project designer or builder where those decisions are part of their contracted scope.
A practical adoption roadmap for Lower Mainland projects
Start with the outcome. A project may value a shorter site window, fewer weather-exposed days, safer repetitive lifts, more accurate quantities, better envelope continuity or documented carbon performance. Set a baseline and a measurable result before selecting an app, panel plant or robot. If the target cannot be measured, it will be difficult to distinguish a real improvement from a persuasive sales claim.
Next, check the constraints. Confirm design readiness, authority requirements, professional responsibilities, production capacity, factory lead times, transport envelopes, crane access, temporary works, inspection hold points, labour training, material tolerances and the cost of late revisions. Compare a conventional field-built option and an off-site or digital option on the same drawing revision and scope. Keep allowances and exclusions visible so the comparison remains fair.
Then use a small pilot with a clear acceptance plan. Record quality checks, defects, schedule impacts, waste, safety observations and who owns corrections. Preserve the approved design and the final record. Expand the approach only when it provides a repeatable benefit and the people responsible can support it. This evidence-based sequence is more credible than promising that all local framing will be fully automated or net-zero by a specific date.
What this means across Surrey
Moonlite has confirmed service across Cloverdale, Fleetwood, Guildford, Newton, Whalley and South Surrey. The same emerging construction method can have different practicality across these neighbourhoods because lot geometry, truck routes, development stage, adjacent properties, project scale and site access differ. A factory panel sized for an open subdivision site may not suit an infill delivery route without careful sequencing. A neighbourhood name does not determine zoning, soil conditions or structural design.
For a current project, share the address, building type, stage, current drawing revision, proposed framing system and target schedule. Ask the design team which code and energy path applies, whether prefabrication has been considered and how inspection, engineering and envelope handoffs will work. If you want a quote from Moonlite, identify the framing scope and the drawings the estimate should use. Availability and service fit should be confirmed for the specific job.
Treat this 2026–2036 outlook as a periodically reviewed explainer. Code dates, product approvals, research findings and local practices change. The editorial team should revise this guide when an official requirement changes or when reliable evidence shows a technology has moved from pilot to ordinary project use.
Common questions
Will site-built wood framing disappear by 2036? No published BC rule or evidence supports that prediction. Site-built work, engineered components and prefabricated systems are likely to coexist, with project-specific choices.
Does BC already require every new home to be net-zero energy ready? No. The provincial Energy Step Code sets performance steps and a policy path toward net-zero-energy-ready construction; check the step, building type and local requirements that apply to a particular permit.
Are 18-storey mass-timber buildings automatically approved? No. BC's expanded code pathway allows certain encapsulated mass-timber buildings up to that height when the detailed code conditions are met. The actual design and permit review govern.
Can AI guarantee an accurate lumber takeoff or construction price? No. Automated tools can assist with quantities and coordination, but source drawings, scope assumptions, current prices, review and professional responsibilities remain important.
Are smart seismic connectors or sensors required in Surrey? This guide found no general requirement for the speculative technologies described in the supplied draft. Use the applicable code and approved professional design for project-specific seismic measures.
Moonlite works in framing and contracting. This guide is general information for owners, builders and project teams; it is not engineering, code-compliance, legal or permitting advice. Verify project decisions with the current authority, approved documents and qualified professionals.
Source review date: · How we prepare these guides