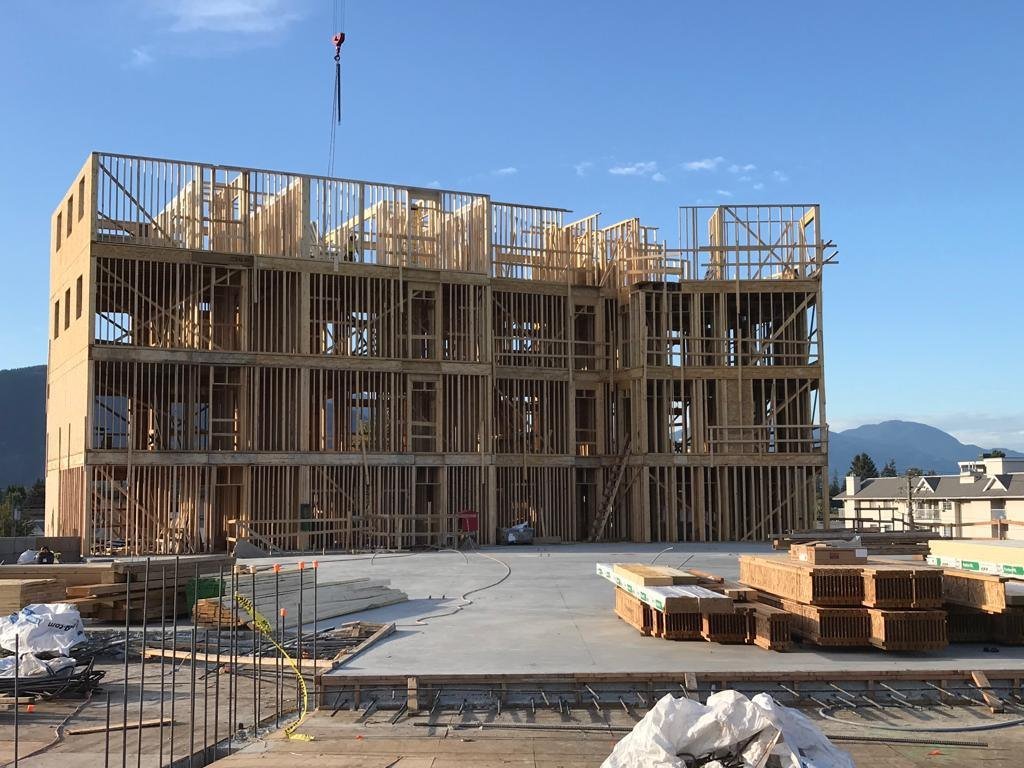
Start with building use, code path and scope
Commercial framing is not one assembly or one code route. The occupancy, building area, height, storeys, exits, fire protection, construction type and proposed structural system shape the design and permitting path. Some smaller buildings may fall within Part 9; buildings outside its scope generally require the applicable Part 3 approach and professional coordination. A mixed-use building can contain several occupancies and separations. The design team determines the code path from the current BC Building Code and project data, then records it in the permit documents.
At estimating, define whether the scope is a shell, multi-family wood frame, commercial tenant improvement, structural alteration, canopy, mezzanine, shaft or a hybrid system. Separate base-building structure from tenant work. An interior partition package may be non-load-bearing, but work that affects exits, fire separations, accessibility, sprinkler coverage, mechanical equipment or building services can still change permit scope. Ask who supplies demolition, layout, studs, sheathing, blocking, backing, rated assemblies, fire stopping, inspection calls, lift equipment and waste removal.
The schedule also has more interfaces than a single trade calendar suggests. Structural design, architectural plans, fire protection, electrical and mechanical routes, facade details, shop drawings, material procurement, access control and inspections must align. A framing crew can install the approved scope and surface conflicts early; it cannot resolve a code classification, change an engineered member or certify a rated wall on its own.
Wood-frame multi-family and mid-rise projects
Wood framing can serve multi-family projects when the proposed building satisfies the applicable code provisions and the design team has coordinated structure, fire safety, egress, acoustics, moisture and construction sequence. Do not infer approval from a general storey count. Current code provisions, occupancy, height, building area, protection systems and any alternative solution or professional design determine whether a particular wood-frame system is permitted. “Five- or six-storey wood frame” is a project description, not a blanket design rule.
Repeated unit layouts may make panelization or prefabricated components useful, while site-built framing can adapt to geometry and sequencing constraints. Either approach depends on accurate control dimensions, lifting plans, temporary stability, connection details, tolerances and coordination of penetrations. The structural set should identify load paths, shear elements, diaphragm continuity, collectors, hold-downs and transfer conditions. Each floor may have different openings or point loads, so repetitive appearance does not guarantee repetitive structure.
Construction planning should account for material storage, rain exposure, floor edge protection, hoisting, crane picks, temporary weather management, fire protection during construction and access for following trades. A floor-by-floor handoff plan can identify which areas are safe to load, which connections still need completion, what must be inspected before concealment and where MEP trades may work. The approved safety and erection plans govern site work; a generic production rate is not an adequate schedule.
Light-gauge steel framing as an alternative
Cold-formed or light-gauge steel framing can suit interior partitions, exterior backup walls and some structural applications when designed for that use. It offers different dimensional stability, weight, non-combustibility, acoustic detailing, corrosion protection and thermal-bridging considerations than wood. The correct comparison depends on the assembly and performance requirement, not on a claim that one material is always faster, stronger or less expensive.
Structural steel-stud walls need the specified steel thickness, section, spacing, track, bridging, connection and deflection details. Gauge alone does not describe capacity: steel designation, member geometry, loading, bracing and connection design matter. For exterior walls, thermal bridges and moisture control need careful detailing. For partitions, head-of-wall movement, slab deflection, penetrations and fire-resistance design require coordination with adjacent systems.
When framing systems meet, assign the transition. A wood structure may support a steel-stud partition; a concrete slab may require a deflection track; a rated wall may pass through a floor or connect to a curtain-wall perimeter. Show backing and attachment before finishing closes the assembly. If the contractor proposes switching materials to solve supply or schedule, obtain design-team review for performance, code, cost and interface effects before procurement.
Mass timber: CLT, glulam and hybrid systems
Mass timber describes large engineered wood elements used as part of a structural system. Cross-laminated timber (CLT) panels can serve as floor, roof or wall elements. Glued-laminated timber (glulam) commonly forms beams and columns. Other engineered members may participate in hybrid assemblies with concrete, steel, light-gauge framing or conventional wood. The fabricator’s shop drawings, structural engineer’s design, connection package, fire strategy and erection sequence all need to agree before a production release.
British Columbia’s 2024 code amendments expanded encapsulated mass-timber permissions, including provisions that can allow buildings up to 18 storeys for certain residential and office occupancies. That summary is conditional: occupancy, protection, encapsulation, design, sprinkler and other requirements in the Code apply. It is not a general permission for any building to use mass timber at that height. Verify current consolidated BCBC language, effective revisions and project-specific approval with the design team and authority having jurisdiction.
Mass-timber coordination begins before panels arrive. Review panel dimensions, openings, lifting points, connection hardware, edge protection, moisture protection, temporary bracing, delivery sequencing and crane capacity. Coordinate service penetrations with the panel manufacturer and engineer; field-cutting can affect capacity, fire protection and finish quality. Confirm how exposed surfaces will be protected during construction and what moisture criteria trigger drying, assessment or replacement. Protecting material early reduces risk to both structure and visible finish.
Connections and structural interfaces
A connection transfers forces between members and into the supporting structure. In commercial framing, connection schedules can include screws, bolts, plates, hangers, anchors, hold-downs, proprietary hardware, welds or embedded items. The design may depend on material grade, edge distances, fastener spacing, installation direction, corrosion resistance, embedment and access for inspection. A substitution that looks equivalent may change capacity or installation sequence. Keep product approvals and detail references with the active drawing set.
Coordination is particularly important at transfer floors, balconies, stairs, elevator and service shafts, roof transitions, curtain-wall edges and changes between wood, steel and concrete. Confirm the survey control, slab edge, anchor location and fabrication tolerance before a manufactured element is released. If embedded hardware is missed or misplaced, do not hide it with a field workaround. Document the condition, protect the work and ask the designer or engineer for an accepted repair.
A useful trade coordination review overlays structure with architecture and building services. It checks that duct openings do not conflict with beams, risers align through floors, sprinkler mains fit below structure, and walls have the backing required by doors, rails, millwork or equipment. Include the firestop designer or specialist where penetrations cross rated assemblies. Record responsibility for cutting, sleeves, firestopping, patching and inspection so each opening has one clear owner.
Fire-resistance strategy and listed assemblies
Fire-resistance ratings belong to tested, listed or otherwise accepted assemblies and details. A rating is not produced by simply naming a layer of gypsum board or adding a fire-rated label to a framing plan. The assembly may depend on framing type and spacing, board type and thickness, fastener schedule, insulation, resilient channels, joints, perimeter conditions, penetrations, support and continuity through intersections. The design and specification should identify the required assembly and evidence accepted for that project.
Where a ULC or other listed design is specified, follow the exact applicable design, permitted variations and installation instructions. A tested wall or floor assembly may have limitations for height, loading, joints, movement, penetrations, face layers and supporting construction. Fire stopping at joints and service penetrations is a coordinated system with its own tested configuration and inspection requirements. Do not improvise a detail from a different assembly because the labels seem similar.
For the framing contractor, practical tasks include checking the specified stud size and spacing, maintaining required cavity and backing conditions, installing designated blocking, providing access for firestopping trades, and not obscuring an inspection point prematurely. The architect, code consultant, fire protection designer and authority having jurisdiction define the performance requirements and acceptance route. Keep a record of substitutions and approved details so site installation can be traced to the documents.
Acoustic separation and STC coordination
Sound transmission class (STC) is a rating assigned to an assembly under a defined test method; it is not a general property of a stud size. A wall or floor’s acoustic performance can depend on mass, cavity absorption, resilient isolation, number and type of board layers, fasteners, perimeter sealing, flanking paths, junctions and workmanship. A tested design’s rating cannot be promised if the installed assembly differs from the tested construction or if sound bypasses it through structure or services.
Multi-family projects coordinate suite-to-suite and suite-to-corridor separations with doors, ducts, plumbing, electrical boxes, floor edges, balcony connections and structural penetrations. Opposing electrical boxes, rigid bridges through resilient channels and unsealed perimeter gaps can undermine isolation. Ask the design team to identify the required assembly and field conditions, and plan inspection access before the finishes close. Sound consultant details and specifications govern where they apply.
For a contractor’s scope, list framing depth, stud type, resilient components, insulation, board layers, sealants, backing, allowable attachments and sequencing. State who installs acoustic sealant and who seals services. Coordinate that work with rated assemblies and firestop requirements; acoustic and fire details sometimes share an interface but are not interchangeable. Confirm whether a finish trade, mechanical contractor or framing crew owns each treatment.
Tenant improvements and occupied buildings
A tenant improvement (TI) changes a leased space within an existing building. Surrey says tenant and landlord improvement permits are typically required for new construction or alterations, with examples that include constructing or relocating walls, stairs, doors, shelving, equipment and washroom fixtures. The City's current permit page identifies the scope it considers and listed exceptions; check that page for the specific project rather than assuming all interior work is exempt.
Existing-building work starts with reliable as-built information, landlord criteria, building rules, utility shutdown windows, fire-alarm and sprinkler constraints, access limits and construction hours. Confirm whether a wall is structural, rated, a smoke partition, part of an exit route or connected to a shared service. Verify hazardous-material requirements through the owner and qualified specialists before demolition. Keep egress, required fire protection and occupied areas managed according to the building plan and site safety rules.
TI framing estimates should name the demolition boundary, floor-to-deck conditions, head-of-wall detail, deflection allowance, backing, shaft or bulkhead scope, rated/acoustic walls, door frames, access panels, service openings, patching and waste. Include after-hours work only when specified. The permit may be reviewed with other building systems, and a clean handoff requires current drawings, inspection access, documented changes and coordination of trade approvals.
Moisture and facade coordination
Commercial and multi-family envelopes need a continuous strategy for water shedding, drainage, air control, vapour control and thermal continuity that matches the building design. A framing package intersects with window and door openings, balconies, parapets, roof edges, rainscreen supports and service penetrations. The approved details define those interfaces. In coastal British Columbia, protection and sequencing matter because rain can reach exposed decks and framing while trades work through several levels.
Store wood panels and members according to manufacturer instructions; protect cut edges and surfaces where specified. Coordinate sheathing, WRB installation, flashing and inspection hold points so a later crew can reach every connection. At balconies and ledgers, check that structural attachment and water management are both drawn. At window openings, confirm sill and head details before installation. Uncoordinated membranes, sealants and fasteners can compromise warranties or drainage, so product-specific details matter.
If water reaches a concealed cavity or a material stays wet, record the condition and ask the design and envelope team how it must be assessed and dried. Do not assume a surface that looks dry is ready to enclose. Follow the project moisture-management plan, product guidance and any specified measurement procedure. The same process supports timber panels, dimensional lumber, sheathing and finish materials without inventing a universal moisture threshold for every product.
Permitting, inspections and documentation
A commercial permit package can require different drawings, professional schedules, code analyses and trade documents depending on use and complexity. Surrey identifies separate tenant-improvement and commercial/townhouse paths. Some projects require group inspections or additional engineering approvals; prerequisites depend on the permit. Confirm the current checklist, approved drawing revisions, permit conditions and booking process with Surrey before work reaches a hold point.
For commercial and townhouse inspections, Surrey states that approved permits and plans must be on site. It also lists plumbing and electrical rough-in approvals before scheduling a frame inspection, and final trade approvals before a final building inspection. Complex buildings can require group inspections with several departments. These are City guidance points for the listed project classes, not a universal sequence for every permit. The permit and current City page control the actual order.
Closeout should collect approved revisions, inspection status, product data, professional field-review documents where required, firestop records where specified and deficiency corrections. A frame inspection does not replace inspection of concealed fire or acoustic work if another hold point applies. Store records with the project file and confirm what the owner, general contractor and authority need before concealment or occupancy.
Estimate and procurement checklist
Before bids, issue a consistent drawing set and describe project classification, occupancy, structural system, floor count, gross areas, schedule milestones, access constraints, work hours and procurement assumptions. Identify whether bidders should price labour only, supply and install, or discrete alternates. State who owns design-assist, shop drawing coordination, crane and lift equipment, temporary weather protection, unloading, hoisting, waste, scaffolding, firestopping, acoustic sealant, backing and inspection booking.
Request a written inclusions and exclusions list, assumptions, allowances, unit rates for scope changes, quote validity, material brands or performance specifications, lead times, escalation treatment, payment terms, change-order process and field-review responsibilities. Compare like-for-like bid packages against one revision. If an estimate uses a material substitution, ask for the code, performance and connection review path before choosing it. Unknown conditions should be named instead of buried in a broad contingency.
The site's budget worksheet does not contain a regional cost-per-square-foot rate. It lets a project team calculate a range using values entered from its own supplier or contractor quotes. For City of Surrey permit fees, use the City's official fee estimator; its output is preliminary and can vary with permit type, declared value, parcel and additional fees. Neither tool turns a concept estimate into a tender or a permit application.
Document assumptions when prices move
A proposal should state how long supplier pricing is held, whether quoted material is reserved, and what happens when availability changes. For engineered wood, trusses and specialty connectors, confirm whether an alternate requires designer approval and whether shop-drawing time is included. Keep material substitutions visible in the change record so later bids and installed work can be traced to the same project scope.
Common project questions
Does BC permit an 18-storey mass-timber building? The province announced code amendments that allow up to 18 storeys for certain residential and office encapsulated mass-timber buildings, subject to detailed Code requirements. The design team must verify occupancy, height, encapsulation, protection and other provisions in the current code for the actual project.
Does light-gauge steel automatically meet a fire rating? No. A rating applies to a specified assembly and its tested or accepted configuration. Member type, layers, joints, penetrations and supporting construction can affect performance.
Can a framing contractor promise an STC number? A rated assembly can be specified, but field performance depends on the full construction and flanking paths. Use the project's acoustic design and assembly details, and avoid promises that are not supported by testing and accepted design.
Who owns code and structural decisions? The owner retains the design team and professionals required by the permit. Contractors coordinate their scopes, install to approved documents and raise conflicts. The permit and professional responsibilities define who reviews changes.
Moonlite works in framing and contracting. This guide is general information for owners, builders and project teams; it is not engineering, code-compliance, legal or permitting advice. Verify project decisions with the current authority, approved documents and qualified professionals.
Source review date: · How we prepare these guides