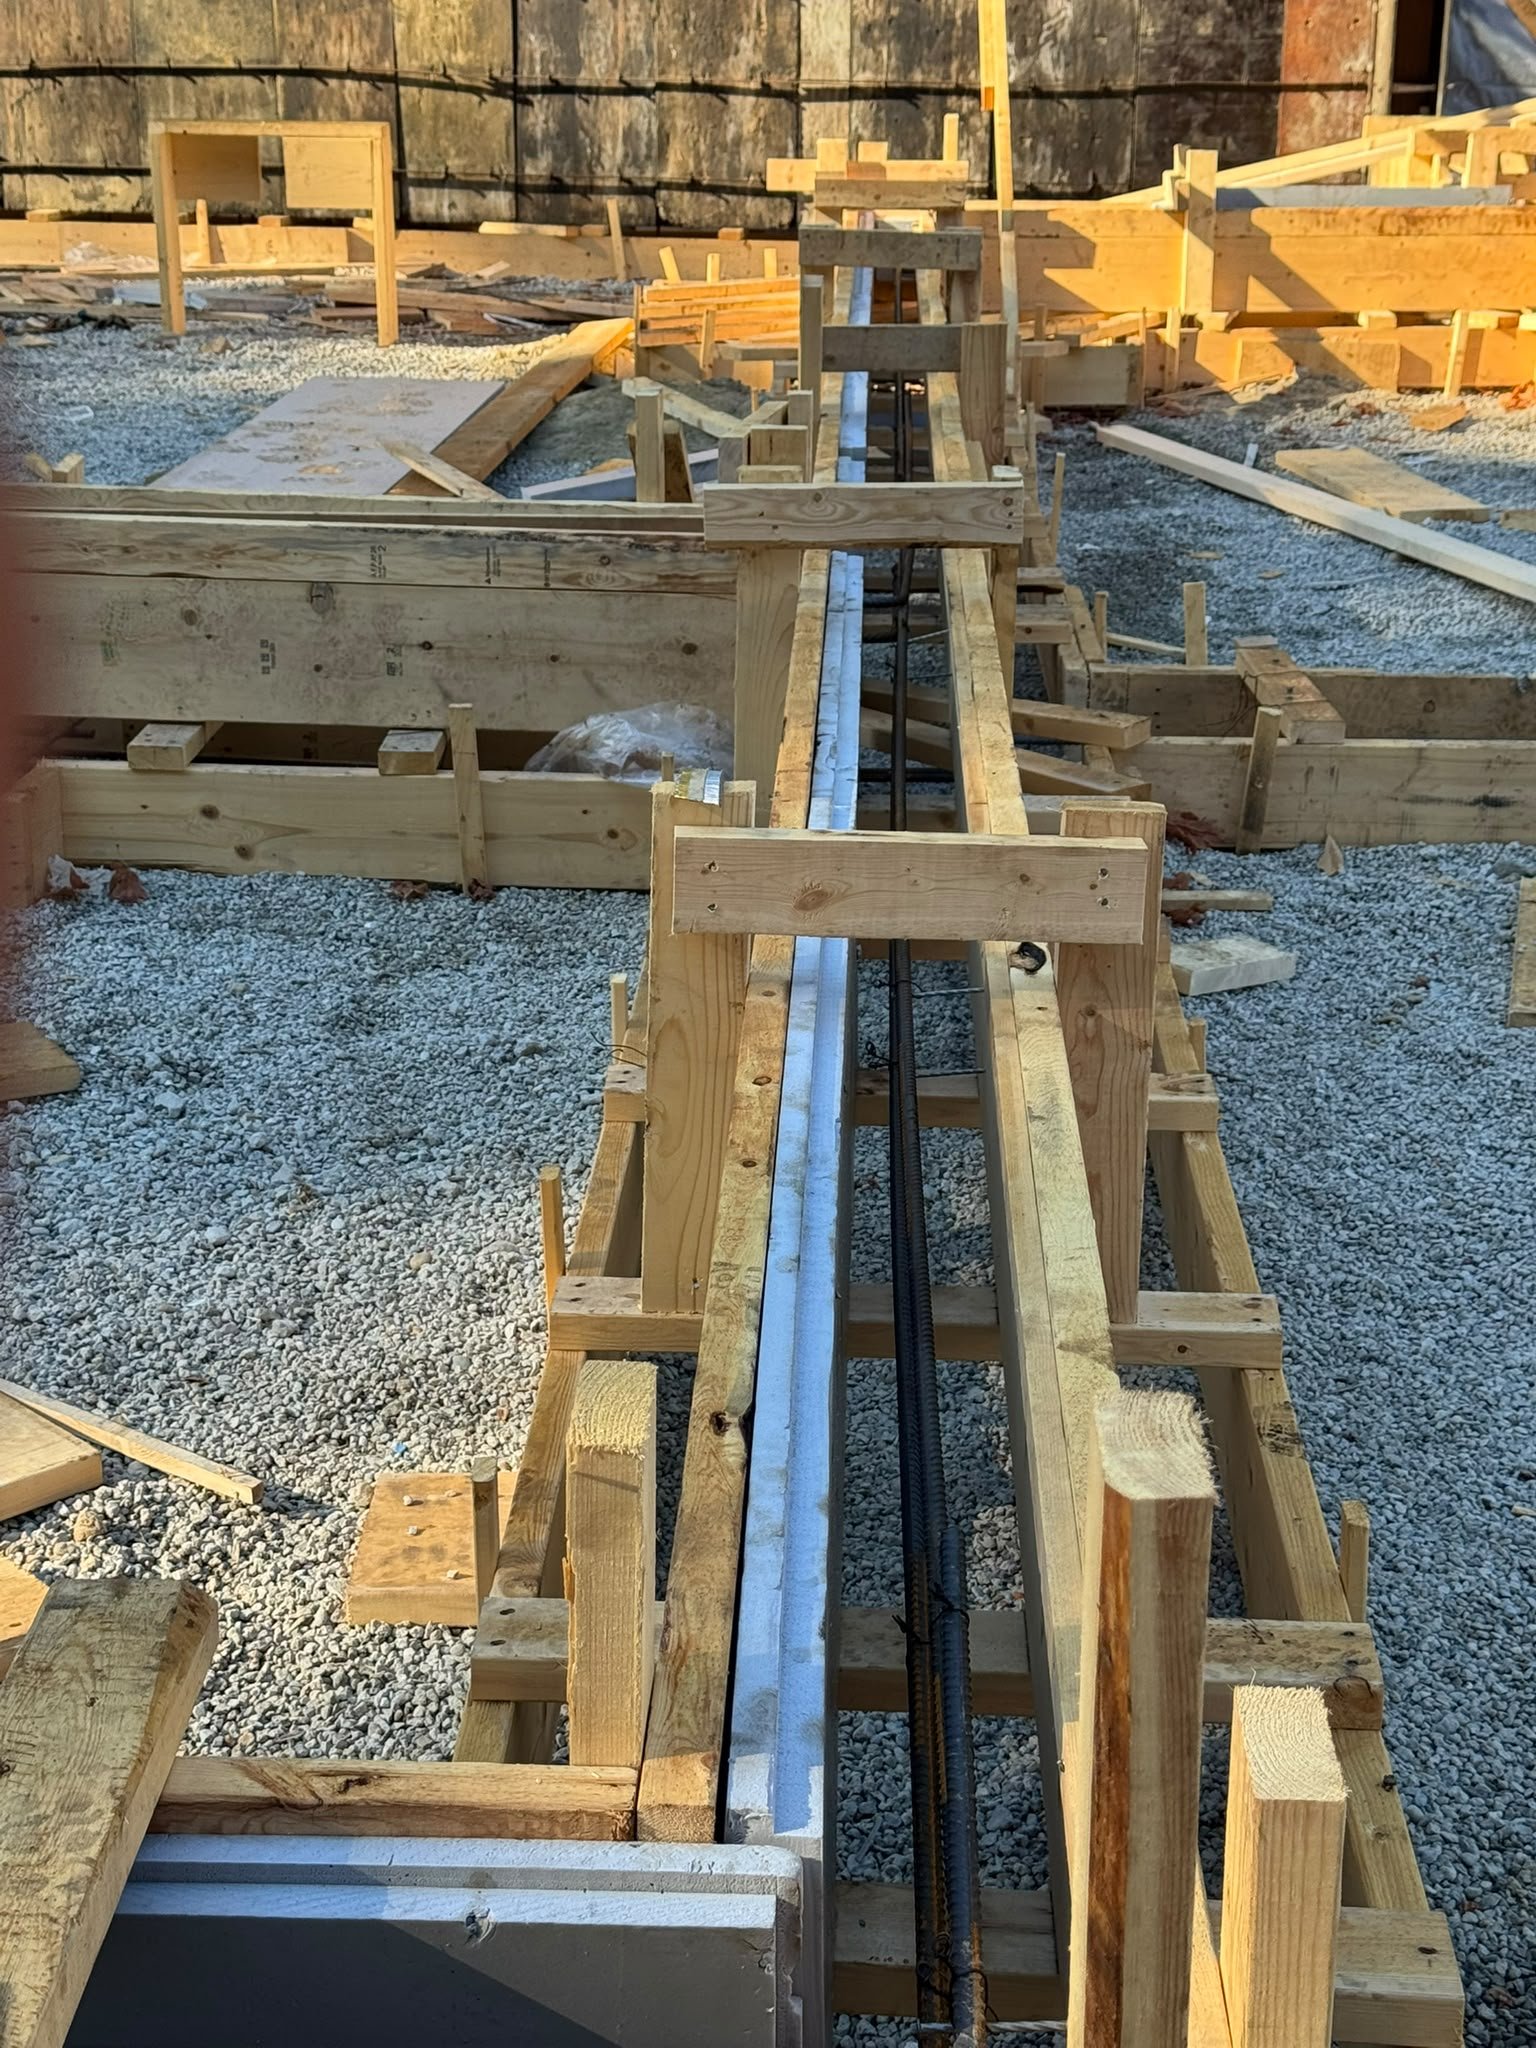
Drawing coordination aid
Pre-construction drawing checklist
Use this checklist to identify items your project team may still need to coordinate before work begins. It does not check code compliance, calculate structure or predict permit outcomes.
This is a self-check for discussion only. Ask the responsible designer, structural professional or City of Surrey about project-specific requirements. A contractor checklist is not an engineering, permit or code review.
How to use this glossary
Construction terms can be used differently by designers, suppliers, inspectors and crews. A word in an estimate may describe a broad scope, while a word on a structural sheet points to a specific designed component. Use the definition as a starting point, then check the legend, notes, product documents and drawings for the exact project meaning.
These definitions do not provide member sizes, fastener schedules, code interpretations or permission to change an assembly. BC Building Code editions and bulletins are revised. Surrey requirements depend on the permit and parcel. For an unfamiliar term, ask the design professional, manufacturer or authority responsible for the part of the work.
Terms are grouped alphabetically. For deeper context, read the residential framing guide, the commercial and mass-timber guide, and the Surrey permit and inspection guide.
A–C
- Advanced framing
- A design and construction approach that can reduce unnecessary material and thermal bridging through coordinated layouts. Practices vary; spacing and member placement must follow the structural design, code path, bracing requirements, fastening details and the wall assembly rather than a slogan or rule of thumb.
- Air barrier
- The layer or connected system intended to limit uncontrolled air movement through the building enclosure. Its continuity depends on transitions at floors, roofs, windows, penetrations and corners. A framing crew can support the specified detail, while the designer and testing plan establish the assembly and performance target.
- Anchor bolt
- A fastener embedded in concrete or masonry that connects a structural component to the supporting base. Size, spacing, embedment, edge distance, material and installation follow the approved design and applicable product requirements; this definition is not an anchor schedule.
- Assembly
- A coordinated set of building materials and components that together provide structural, fire, acoustic, thermal, air or water performance. A rated or tested assembly is defined by a specific design and conditions; substituting a component can change its performance and needs review.
- Backing
- Material installed within a wall, floor or ceiling to provide a planned attachment point for a later component. Location, size and fastening should be coordinated with the drawings and following trades. Backing is not automatically structural reinforcement or a substitute for a designed connection.
- BC Building Code (BCBC)
- The provincial regulation governing new construction, alterations, repairs and demolitions in British Columbia, with published editions, revisions and transition rules. Confirm which edition applies to a permit. The City of Vancouver has its own building bylaw, and local requirements may also apply.
- BCBC Part 9
- A code part containing requirements for buildings that fall within its defined scope, including many houses and small buildings. Occupancy, height, area and other factors affect applicability. A building with residential use does not automatically qualify; confirm the code path with the designer and authority.
- Beam
- A structural member that carries loads across a span to supports such as walls, columns or posts. Capacity depends on material, section, span, loading, lateral restraint, bearing and connections. The engineer or approved drawings determine a project's beam size and support conditions.
- Bearing
- The contact and support condition where one structural member transfers force into another member or foundation. Adequate bearing depends on the design, material, geometry, crushing resistance and connection details; adding a shim or changing support in the field is not an automatic fix.
- Bearing wall
- A wall that supports loads from floors, roofs or other structural elements above it. It may also form part of a lateral-resisting system. Whether a wall is bearing must be confirmed from the coordinated drawings or by the responsible design professional, not guessed from its location.
- Blocking
- Short pieces or panels placed between structural members to provide restraint, transfer a specified force, support edges or create an attachment point. The purpose and fastening matter. Blocking should match the detail and must not obstruct required services or alter a fire or acoustic assembly.
- Blower-door test
- A test that uses a calibrated fan and pressure measurements to assess air leakage through a building enclosure under defined test conditions. The testing protocol, target and timing depend on the applicable energy-compliance route or project specification; the test does not identify every defect by itself.
- Buckling
- A loss of stability in a structural member or system under compression or other action. It may involve a column, stud, wall, brace or temporary frame. Restraint, member length, connections, loads and construction sequence all affect stability; a visual guess does not replace design review.
- Building envelope
- The connected boundary separating indoor and outdoor conditions. It includes walls, roofs, foundations, windows, doors and the control layers and transitions that manage water, air, heat and vapour. Performance depends on continuity and coordination, not on a single product name.
- Building Information Modeling (BIM)
- A digital process and model used to represent selected building geometry and information for design, coordination or construction. Model detail and responsibility vary by project. BIM is not automatically an approved set of drawings, an error-free takeoff or an updated as-built record.
- Building official
- A person exercising building-regulation responsibilities for an authority having jurisdiction. The official's role, review and inspection powers follow the applicable law and local process. A contractor should respond to the actual permit and authority rather than assume identical procedures across municipalities.
- Cantilever
- A portion of a structural member or floor that extends beyond its support. Its allowable length and detailing depend on loads, material, connections, deflection, vibration, moisture exposure and the supporting structure. Do not extend or cut a cantilever based on a generic span chart.
- Collector
- A component or connected line that gathers and transfers lateral forces between a floor or roof diaphragm and the vertical elements designed to resist them. Collectors can rely on members, straps, blocking and connections. The structural documents define the force path and required detailing.
- Column
- A generally vertical structural member that carries loads to a lower support. A column may be steel, concrete, timber or another approved material. Its capacity and stability depend on unbraced length, end conditions, connections, fire requirements and the load path below.
- Continuous load path
- A connected route through which gravity and lateral forces travel from the roof and floors through walls, connections and foundation into the supporting ground. Each link matters. Openings, offsets or altered connectors can interrupt the path, so changes require review against the design.
- Cross-laminated timber (CLT)
- An engineered mass-timber panel made from layers of lumber arranged in alternating directions and bonded according to a product manufacturing process. Structural use depends on the product's evaluation, panel design, connections, moisture protection, fire strategy and the code pathway used for the building.
D–H
- Dead load
- The relatively permanent weight of the building itself and fixed components. Structural design also considers other load types and combinations. The design professional determines the loads applicable to a member; an installer should not assume that all finishes or equipment are included in a framing detail.
- Deflection
- Movement of a structural member or assembly under load. Limits depend on the member, use, finishes, spans, vibration sensitivity and applicable design criteria. A beam that does not break can still move enough to damage finishes or affect serviceability, which is why design checks matter.
- Diaphragm
- A floor or roof system that transfers in-plane lateral forces to the vertical lateral-resisting elements. Sheathing, fasteners, chords, collectors, openings and boundary connections contribute to its action. The approved structural design sets the layout and fastening details.
- Dimensional lumber
- Sawn wood sold in standardized nominal dimensions and graded for structural use. The dressed size is smaller than the nominal designation, and strength depends on species group, grade, moisture and use. Verify grade stamps and the specified material rather than relying on appearance.
- Dry-in
- A construction milestone at which a building is sufficiently protected from weather for specified follow-on work to proceed. The exact meaning varies by contract and project. It does not imply that every window, membrane, inspection, air seal or building-envelope detail is complete.
- Engineered wood product (EWP)
- A manufactured wood product such as an I-joist, LVL, glulam or structural composite lumber product. Properties and installation rules are product-specific. Follow the manufacturer's current documents, approved shop drawings and project design for cuts, holes, bearing, storage, moisture and connections.
- Fire-resistance rating
- A period or performance classification assigned under a specified test, code method or listed assembly. A rating applies to the assembly and stated conditions, not to an isolated piece of lumber. Use the exact accepted design and coordinate penetrations, joints, fasteners and substitutions.
- Floor joist
- A repeated horizontal member supporting a floor deck and transferring its loads to beams, walls or other supports. Joists may be solid-sawn, engineered or part of a truss system. Layout, span, holes, bearing, bridging and fastening follow the drawings and product instructions.
- Footing
- A widened structural base that distributes loads from a foundation wall, column or other support into the ground. Its dimensions, reinforcing, elevation and bearing assumptions are project-specific and relate to geotechnical and structural design. An installer should use the approved plans and inspection conditions.
- Foundation
- The below-grade or ground-contact structure that supports and anchors the building. Foundation type and design reflect loads, soil, groundwater, frost, drainage, lateral forces and site conditions. Framing interfaces need coordinated dimensions, anchor locations, elevations and approved connection details.
- Glulam
- Glued-laminated timber made by bonding layers of lumber into a structural member. It can be specified as a beam, column or curved element. Grade, layup, dimensions, exposure, fire protection, bearing and connection details depend on the product and structural design.
- Header
- A member or assembly above an opening that redirects supported loads to its jambs or other supports. Required capacity depends on opening width, supported area, loads, material, bearing, connection and lateral restraint. Do not size a header from an unrelated project or generic online table.
- Hold-down
- A connector specified to resist tension or overturning forces at a location in a lateral-resisting system. It works with anchors, framing, sheathing, boundary members and the supporting foundation. The design determines its type, capacity, installation and inspection visibility.
- Housewrap
- A common name for some sheet-type weather-resistive barriers installed behind exterior cladding. Products differ in water, air and vapour characteristics, installation limits, laps, primers and compatible details. Housewrap is one layer in an enclosure system, not a guarantee that a wall is waterproof.
I–M
- I-joist
- An engineered floor or roof member with flanges joined by a web, giving it an I-shaped cross-section. Web openings and bearing details are product-specific. Cuts, holes, notches, reinforcement and service penetrations must follow the manufacturer and approved design.
- Laminated veneer lumber (LVL)
- A structural wood product manufactured from thin wood veneers bonded into a member. LVL has published product properties and installation limits. Span, bearing, lateral restraint, connections, moisture exposure, fire protection and openings still need to suit the engineered design.
- Lateral load
- A force acting generally sideways on a structure, such as wind or earthquake effects. Its path may pass through diaphragms, shear walls, collectors, connections and foundations. Magnitude and distribution depend on code inputs and project conditions; this glossary does not set design loads.
- Ledger
- A horizontal member attached to a supporting structure to carry a connected floor, deck or other element. The design must address the supporting material, fasteners, water management, loads and edge distances. A ledger connection should follow the approved detail and cannot be improvised from a generic sketch.
- Live load
- A changeable load from occupancy, movable contents, equipment or other use-dependent sources. Building codes define load assumptions and combinations for design. The responsible professional selects applicable values for a project; live load is not an estimate of a particular occupant's weight.
- Load path
- The route a force takes through structural members and connections to its support. A complete load path may include roof framing, walls, floor diaphragms, beams, posts, anchors and the foundation. A missing or altered connection can undermine the intended route.
- Load-bearing wall
- A wall that carries structural load from a roof, floor or other building component. It may also resist lateral action. Removing, shortening or opening such a wall can change support and force paths, so only a reviewed design can establish a safe modification.
- Mass timber
- A broad term for large engineered-wood structural products such as CLT panels and glulam members, often used in visible or substantial building systems. Building height and occupancy permissions depend on the applicable code pathway, fire protection, design conditions and authority review.
- Moisture content
- The amount of water in wood relative to its dry mass, commonly expressed as a percentage using a defined test or instrument. Readings vary with depth, species, temperature and meter calibration. Project drying and enclosure decisions should consider actual material condition and product requirements.
N–R
- Nailer
- A piece of wood or other specified material providing a fastening surface or support for another component. The term alone does not describe its structural role. Location, size, material and fastening should match the plan, rated assembly or manufacturer's detail.
- Oriented strand board (OSB)
- A structural panel made from oriented wood strands bonded with resin. Grade, thickness, edge support, span rating, exposure classification and fastening affect its permitted use. It may be used in floors, roofs or walls where the approved design specifies an appropriate panel.
- Outrigger
- A framing element extending beyond a primary support line to carry an overhang or related component. It can also refer to different temporary or permanent construction arrangements. Confirm the intended meaning, loads, restraint and connection from the project drawings rather than relying on the word alone.
- Panelized construction
- A method in which portions of a building, such as wall or floor panels, are assembled off site and transported for installation. The method can shift labour and quality checks into a factory but adds design-freeze, lifting, transport, tolerance and site-connection coordination.
- Point load
- A concentrated force applied at a particular location rather than spread evenly across a member. A post, beam or truss reaction can create a point load. Its support must transfer the force through connected members to an adequate foundation as shown by the design.
- Prefabrication
- Manufacturing or assembling building components away from their final location before delivering them to the site. Prefabrication can include a single truss or a large module. Benefits and risks depend on repetition, transport, production capacity, design coordination and installation conditions.
- Rafter
- A sloped roof-framing member that supports roof sheathing or other specified layers and transfers load to a bearing wall, beam or ridge system. Size, spacing, connections, bracing and openings depend on the roof geometry, loads and approved design.
- Request for Information (RFI)
- A recorded project question used to clarify drawings, specifications, scope or an unexpected site condition. An RFI documents the issue and response; it is not itself approval to change design. The project team should identify who answers and how an approved change is issued.
- Rim board
- A structural component installed at the ends of floor joists to close the floor-system edge and help transfer specified loads or provide an attachment surface. Material, fastening, blocking, openings and connection to the wall below follow the floor system and structural details.
S–Z
- Shear wall
- A wall designed as part of a structure's lateral-resisting system. Sheathing, boundary members, openings, hold-downs, anchors and fasteners work together. Moving an opening or changing panel fastening may affect capacity; use the approved structural drawings and reviewed revisions.
- Snow load
- A design action representing the effects of snow on a roof under applicable code rules. It can depend on location, elevation, roof shape, exposure, accumulation and other specified factors. Do not use a generic Surrey value to size framing; use project-specific design inputs.
- Sound Transmission Class (STC)
- A laboratory rating used to describe airborne sound transmission through a tested or calculated building assembly under a defined method. The value belongs to the complete assembly and its conditions. Field performance can differ because of flanking paths, workmanship, penetrations and junction details.
- Span
- The distance a member or assembly supports between defined bearings or supports. Clear span, centre-to-centre span and other conventions are not always the same. Span capacity also depends on loading, material, restraint and serviceability criteria, so confirm the design basis.
- Spruce-Pine-Fir (SPF)
- A commercial species grouping for lumber from specified spruce, pine and fir species. Structural properties depend on grade, size, moisture and the governing grading rules. An SPF label alone does not identify a particular strength grade or make all pieces interchangeable.
- Structural engineer
- A professional engineer whose practice includes structural design or review. The engineer's responsibilities are defined by the project, applicable regulation and professional engagement. A contractor can coordinate construction questions but should not represent itself as the engineer of record without that appointment and qualification.
- Structural insulated panel (SIP)
- A factory-made panel that combines structural facings with an insulating core. Its structural and enclosure performance depends on the evaluated system, joints, splines, openings, connections and installation. A SIP is not interchangeable with a conventional stud wall without design and code review.
- Stud
- A vertical framing member in a wall. Studs may support vertical loads, form part of bracing or shear-wall details, carry sheathing, or frame a non-structural partition. Size, spacing, grade, blocking and fastening depend on the drawings and code path.
- Subfloor
- The structural deck installed over floor framing to support later floor finishes and contribute to the floor assembly. Panel type, thickness, edge support, adhesive, fastening, gaps and moisture protection should follow the approved details and product instructions.
- Thermal bridging
- Heat transfer through a part of the enclosure that conducts more readily than adjacent insulation, such as a framing member through an insulated wall. Its effect depends on geometry, material and assembly. Designers may address it with layout, continuous insulation or other coordinated strategies.
- Truss
- A triangulated structural assembly, often manufactured from lumber and metal connector plates, designed to carry loads between defined supports. Each truss has a placement and bracing design. Do not cut, drill, modify or relocate members without the required engineered repair or approval.
- Vapour retarder
- A material or layer that limits water-vapour diffusion to a defined extent. Its placement and permeance depend on climate, assembly design and code requirements. It is not the same as a weather-resistive barrier or air barrier, although one product may perform more than one function if designed to do so.
- Wall assembly
- The full set of layers and components making up a wall, from interior finish through structure and enclosure control layers to the exterior cladding. Structural, fire, acoustic, moisture and thermal performance depend on the specified combination and its transitions, not an isolated material.
- Weather-resistive barrier (WRB)
- A layer behind exterior cladding intended to resist liquid water that passes the cladding and direct it toward drainage. It must be integrated with flashings, openings, penetrations and transitions. The specified product and installation details govern how the system works.
- Wind load
- A code-based design action caused by wind pressure and suction on a building. Exposure, height, shape, openings, internal pressure and location can influence the design. Structural professionals determine the applicable values and load path; this glossary is not a wind design chart.
- Zoning
- Municipal land-use regulation controlling matters such as permitted uses and development conditions for a parcel. Surrey zoning is property-specific and interacts with other plans, permits and regulations. A neighbourhood name or residential-looking street does not establish a lot's zoning or buildable area.
Sources and professional use
The terms here are general descriptions prepared for website readers. The provincial BC dictionary of terms and 2024 BC Building Code provide official context; code revisions and project documents take precedence over summaries.
Ask a professional to interpret a design condition when a term affects a structural connection, lateral system, fire or acoustic assembly, building envelope, permit or inspection. A glossary can make a conversation clearer, but it cannot approve a substitution or replace the person responsible for design.
Moonlite works in framing and contracting. This guide is general information for owners, builders and project teams; it is not engineering, code-compliance, legal or permitting advice. Verify project decisions with the current authority, approved documents and qualified professionals.
Source review date: · How we prepare these guides