Commercial framing for builders and project teams
Moonlite handles residential and commercial wood framing. Share the scope and drawings to discuss fit, bid information and timing.
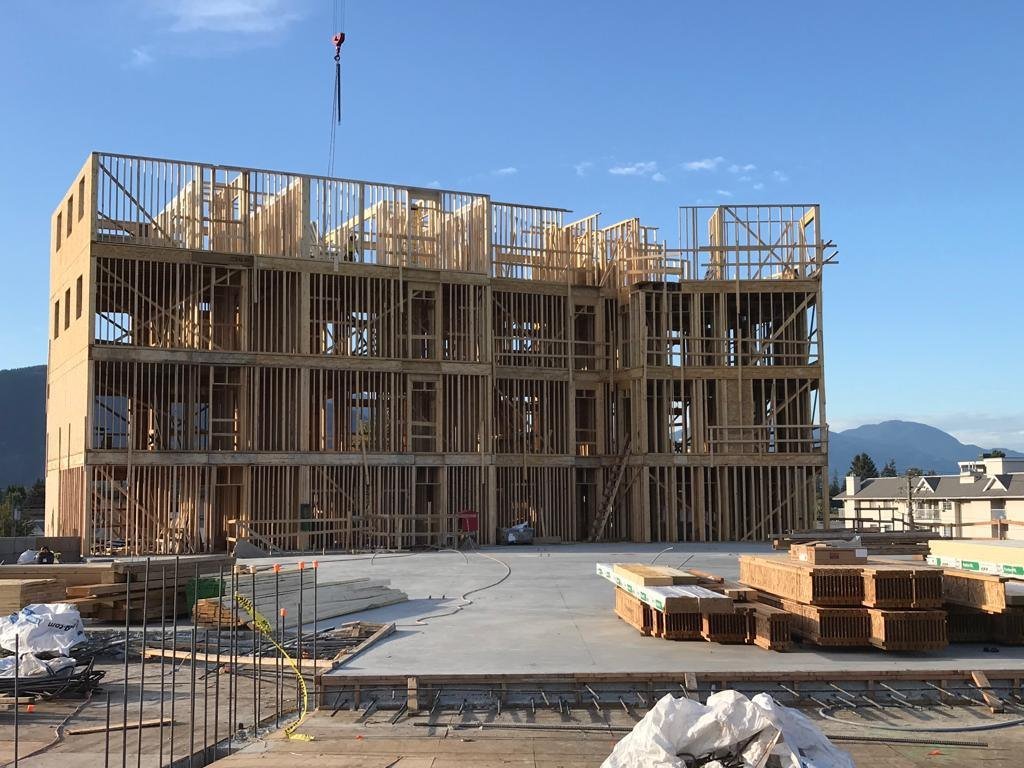
Begin with a clear scope
Commercial and multi-unit wood framing depends on the building design, structural drawings, site access, sequencing and wider construction schedule. A bid conversation starts with a current plan set and a clear description of the requested work.
Moonlite’s public profile describes residential and commercial wood framing. For multi-family or other larger scopes, send the project details so availability and fit can be discussed.
Information to include
- Project location and building type
- Architectural and structural drawings, including revisions
- Requested framing scope and known exclusions
- Target start window and schedule milestones
- Site access, delivery or phasing details
Compare bids by scope
Check that each contractor is using the same drawings and clarify labour, material responsibilities, hardware, sheathing, stairs, cleanup and change-order handling where relevant. Ask what is included and excluded.
More guidance: questions to ask a framing contractor · planning a schedule.
Have a commercial drawing set?
Share the project type, location, drawings and target start window to begin an estimate conversation.