Frame-to-envelope checks before exterior cladding
The photo shows a multi-storey building with weather-resistive material, installed windows and projecting balconies. It provides a useful visual prompt for the transition between structure and exterior work, but does not show the concealed framing, full membrane details or inspection status.
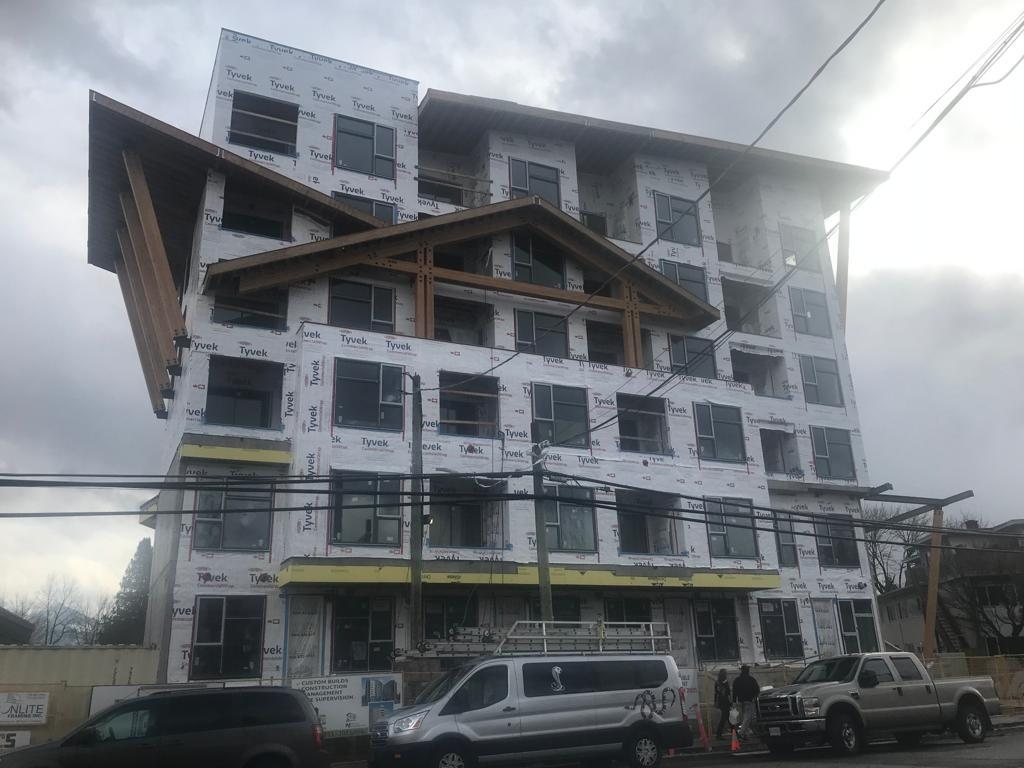
The framing-to-envelope handoff is easier to manage when the relevant structure, openings and water-control details are reviewed while the interfaces remain accessible. On a Lower Mainland project, rain can arrive during several construction stages. The best response is not a generic product choice; it is a coordinated sequence based on the approved drawings, product instructions and the people responsible for each trade.
Begin at openings and changes in plane
Window and door openings connect rough framing, sheathing, flashing, membrane and cladding. Confirm that the framed dimensions and locations match the current schedule before the next layer is installed. Check that the approved details identify how the sill, jambs, head and adjacent materials are intended to meet. If a drawing detail or product instruction is unclear, identify the exact opening and ask the envelope lead or design professional before covering it.
Balconies and other projections deserve their own interface review. They can meet exterior walls, floor edges, guards, drainage paths and structural supports in a compact area. The framing plan and envelope details need to be read together so the team knows which trade installs each component and when access is required. Do not infer the support, slope or waterproofing design from a photograph.
Keep the assembly sequence coordinated
Weather-resistive barriers, self-adhered membranes, flashing and cladding are products with specific functions. Follow the approved assembly and the current manufacturer's installation instructions for laps, transitions, fasteners and compatible materials. One product should not be substituted for another simply because both appear to control water. If the actual substrate, opening or transition differs from the detail, record the condition and get direction from the responsible professional.
Before exterior work advances, coordinate penetrations and attachments with the trades that need to pass through the wall. Mechanical vents, electrical entries, guard connections and other attachments may affect the continuity of the specified water-control layer. Agree on the order of work and who will complete the surrounding detail; a late cut or unassigned patch can leave an interface unclear.
Plan for exposure in Surrey weather
Temporary protection should be part of the site sequence, not an afterthought. Confirm which areas can remain exposed, how materials will be protected and who checks temporary measures after a shift or a change in weather. Follow the product guidance and project plan; a cover that traps moisture or hides an unfinished transition can create a new problem. Keep any area that requires review open until the designated person has assessed it.
Before the next layer goes on
- Match each opening and balcony to the current architectural, structural and envelope details.
- Confirm which trade owns flashing, membrane continuity, attachment and any required patching.
- Check that service routes and later attachments are coordinated before making penetrations.
- Record an unclear interface by location and drawing revision, then keep the response with the project documents.
- Confirm any required permit inspection or project hold point with the permit holder.
Can a weather barrier make an unfinished wall ready for cladding?
Not by itself. Readiness depends on the complete approved assembly, the product instructions, the condition of the substrate and any required review or inspection. The project team should confirm the actual transition before it is covered.
Official references
Review current requirements and project information together:
This article is general coordination guidance. Project drawings, the specified assembly and qualified professionals determine the actual details and approval path.
Prepared by Moonlite Framing & Contracting Inc. Editorial Team. This article is general project-planning information, not engineering, permitting or code-compliance advice. Follow current approved project documents and direction from qualified professionals.