Foundation layout checks before framing starts
The photo shows wood layout forms across a gravel construction area, with lumber protected under sheeting nearby. It offers context for the early coordination work discussed here; it does not establish the project's address, date, permit status or contract scope.
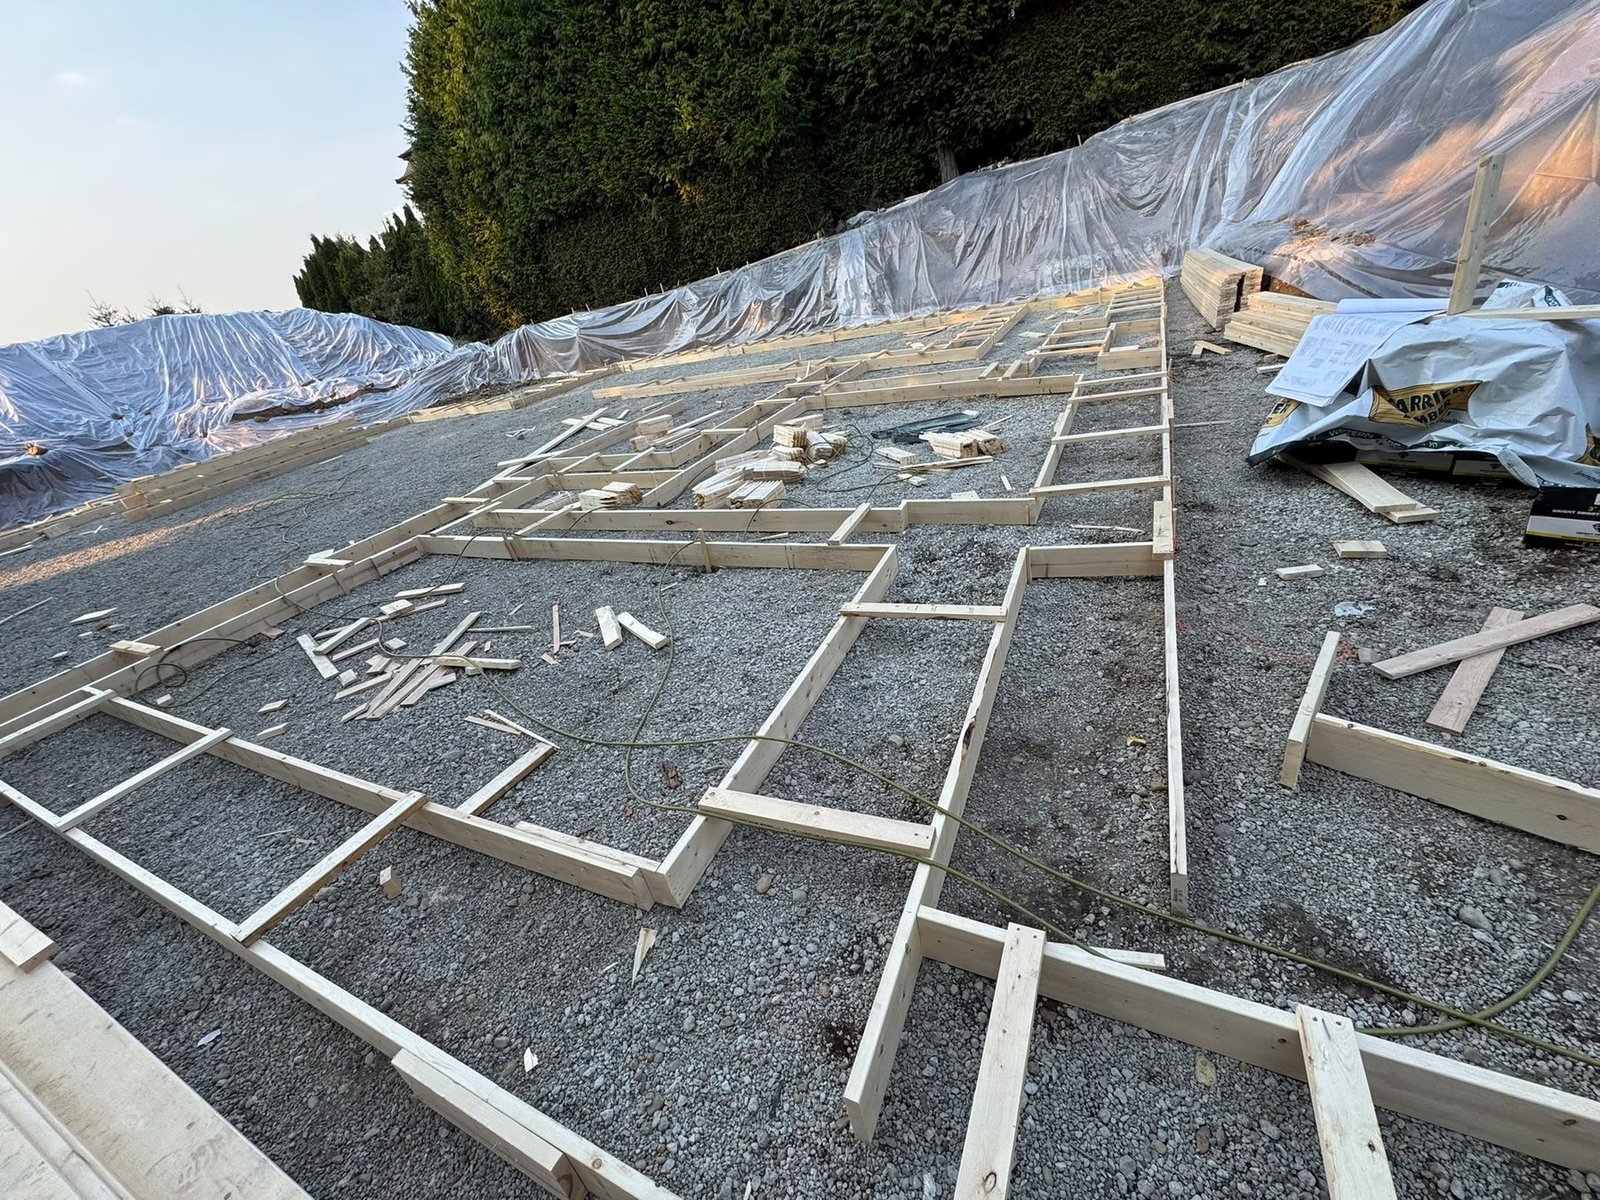
Before framing material is installed, the foundation and framing information need to agree on where the structure bears and how the first walls are located. A short, drawing-based review can surface a mismatch while the relevant areas are still accessible. The approved plans, project specifications and directions from the responsible design professional control the work.
Start with the current drawing set
Confirm that the framing crew, builder and concrete team are referring to the same current revisions. Find the foundation plan, structural framing plan and any details that govern stepped walls, garages, porches, stairs or large openings. A revision cloud or note can change a dimension without changing the overall shape of the plan, so check the sheet index and revision information before relying on an older layout mark.
Use a common reference point or grid shown in the project documents. Compare the intended wall lines and bearing locations with the physical references established for the work. The goal is not to invent a site tolerance; it is to identify a difference clearly and ask the responsible person to resolve it before a plate, joist package or wall assembly makes the area harder to inspect.
Trace bearing and connection locations
Review where concentrated loads and framed walls are intended to meet the foundation. Look at the structural details for specified supports, anchors, hold-downs and other connectors. Confirm that the location and orientation shown on site match the approved information and that the required inspection or hold point has been addressed for that project.
If an anchor, bearing surface or dimension appears out of place, record the exact location and drawing reference. Do not shift hardware, cut a member or substitute a connection to make the layout fit. The structural professional or other designated project authority must provide direction for a design change. Keep the written response with the affected drawing revision so the people installing the next assembly can follow it.
Check openings and service interfaces early
Foundation steps, sleeves and planned service openings can affect framing above. Compare the locations that are visible on site with the current structural and coordination drawings, and identify who is responsible for confirming each interface. Moving a penetration can affect reinforcement, support or another trade's route, so raise questions before concrete work or the floor platform hides the condition.
For a house in Surrey, also confirm the inspection sequence and project requirements with the permit holder and the City's current guidance. Inspection stages vary by scope and permit. A general checklist cannot determine whether a particular inspection is required or whether a site is ready to proceed.
Make the first delivery workable
Once the layout questions are closed, confirm where packages can be unloaded and stored without blocking access, drainage or an inspection route. Ask the supplier or site supervisor how lumber and engineered products should be supported and protected. Covering a package should follow its handling guidance and the site's moisture plan; avoid arrangements that trap water or prevent the crew from checking the material.
Agree on a simple handoff record: building area, drawing revision, open item, responsible person and the approved response. That record can travel with the plan set or the site's established document system. It gives the framing crew a clear starting point and makes it easier to explain why an area is being held while a question is resolved.
A pre-framing review
Before the first framing package is installed, the project team can confirm:
- The current foundation and structural drawing revisions are available to the affected crews.
- Layout references, wall lines and specified bearing points have been checked against the approved documents.
- Anchors, connectors, openings and service interfaces that need review have a named contact and recorded response.
- Required permit inspections or project hold points have been coordinated with the permit holder.
- Delivery, storage and access arrangements keep the work area usable and materials protected as directed.
Can framing begin as soon as concrete work is finished?
There is no single calendar rule for every project. The builder and project professionals should confirm the specified readiness, layout, connection information, required inspections and site access for that job. If a dimension or connection does not match the approved documents, resolve that question before the affected work proceeds.
Official references
Use current official guidance together with the approved project documents:
This article is general project-planning information. It is not a structural design, permit decision, inspection result or approval to change the work.
Prepared by Moonlite Framing & Contracting Inc. Editorial Team. This article is general project-planning information, not engineering, permitting or code-compliance advice. Follow current approved project documents and direction from qualified professionals.