Townhouse framing: why repeated layouts still need checks
Townhouse framing starts with current coordinated drawings and a careful check of each unit. This photo shows attached homes with garages and upper balconies; it does not identify the builder, framing contractor, address or construction history.
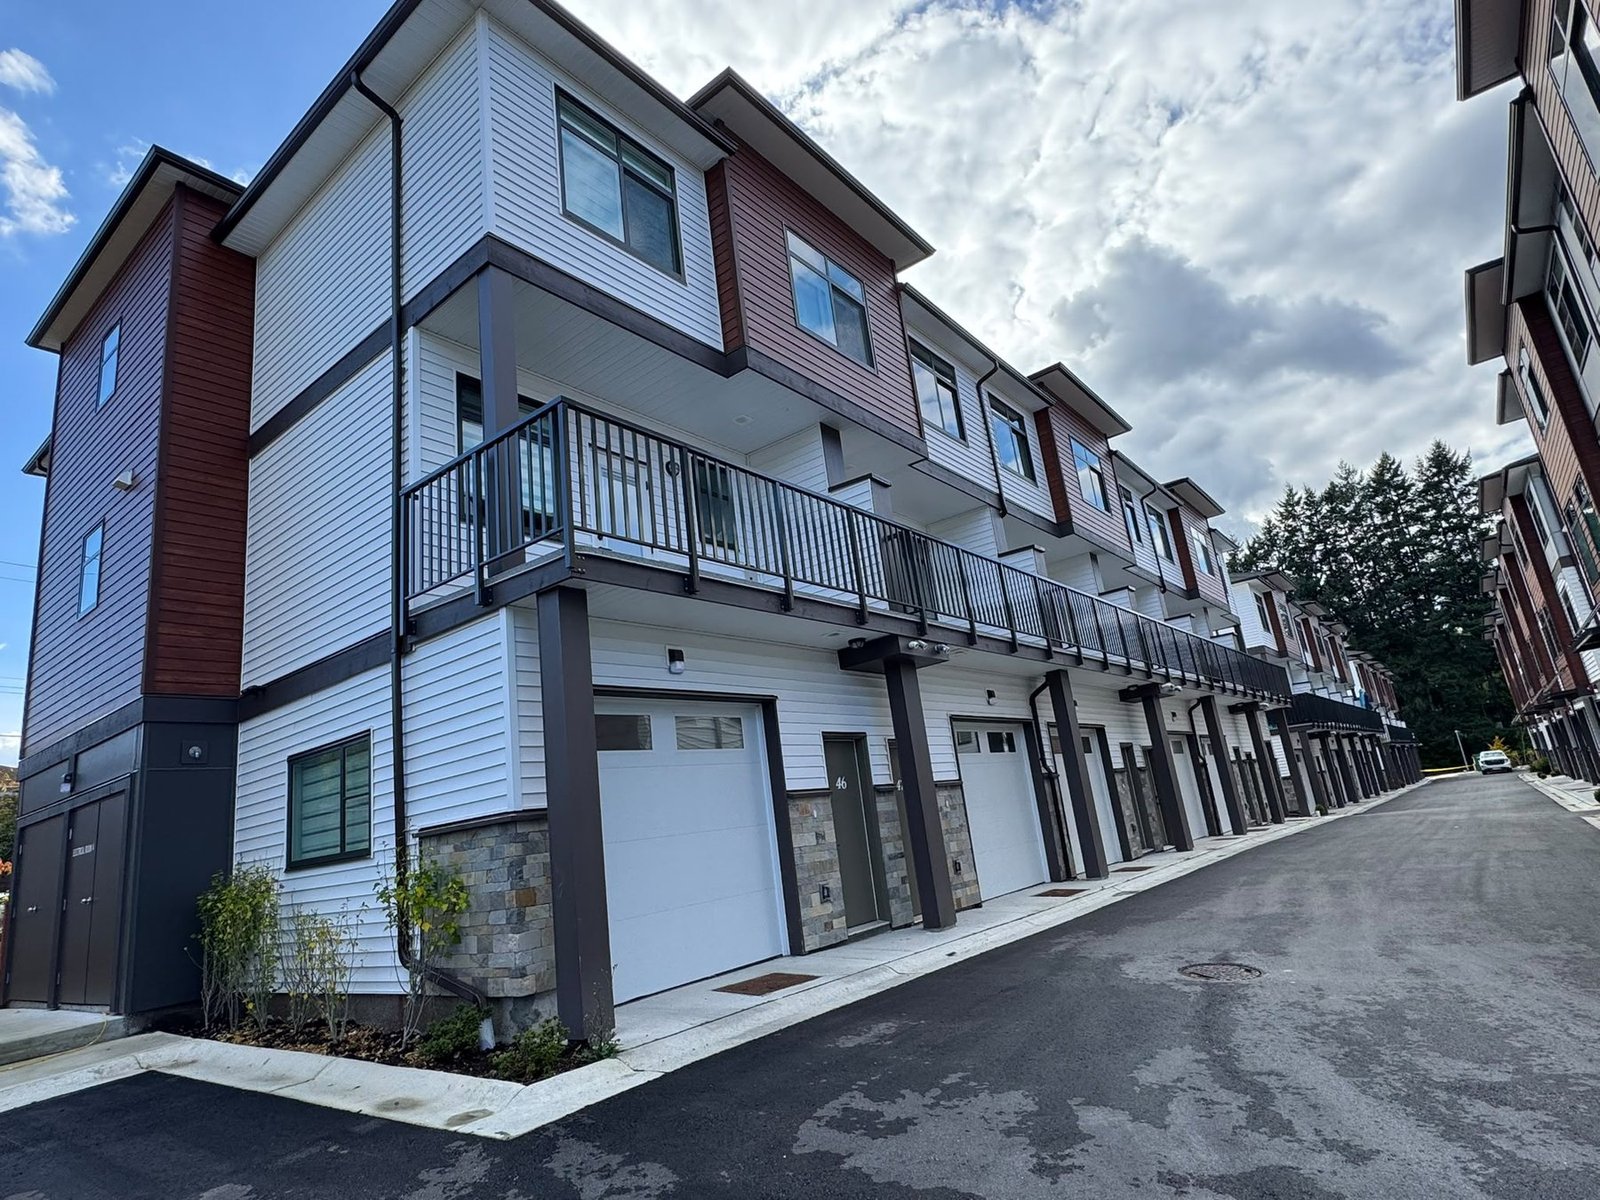
Repetition can make a townhouse project more efficient, but it does not mean every wall or opening should be laid out from memory. Mirrored units, end conditions, stair locations and service routes can change from one home to the next. A reliable framing sequence treats the typical detail as a reference, then verifies where the actual unit differs.
Confirm which details truly repeat
Start with the current architectural and structural drawings. Confirm the unit type, building position, level and revision before copying a dimension or wall layout. A middle unit may share several conditions with its neighbour while an end unit has a different exterior wall, support or opening. A mirrored plan can also reverse a service chase or stair without making that change obvious on site.
Check the framing plan and opening schedule together. Windows and doors affect wall layout, headers, adjoining braced segments and the sequence for sheathing. If the architectural opening schedule and structural information do not appear to agree, mark the location and ask the designated project professional to resolve it. Do not change a member or move an opening simply because another unit looked similar.
Follow the floor and party-wall transitions
Repeated suites still connect to floor edges, stairs, roof framing and shared separations. Before work is covered, review the details at changes in level, wall intersections and service penetrations. The approved assembly documents determine what materials and clearances are required at a particular junction. A framing photograph or a typical floor plan cannot confirm a fire or sound rating.
Keep trade coordination tied to the same unit label. Mechanical, electrical, plumbing and envelope teams may be working across adjacent homes. A useful field note names the building, unit, level, grid or room, drawing revision and the question that needs an answer. That makes it easier to distribute a resolved change to every crew working on the repeated condition.
Make the repeatable sequence visible
Builders can use a unit-by-unit checklist to record the items that are intended to repeat and the exceptions that need a separate review. It can track wall type, rough-opening locations, floor transitions, backing, service routes and inspection access without replacing the approved plans. When a change is accepted, update the controlled drawing set and tell the affected trades before the next matching unit is framed.
In Surrey, the permit holder should confirm the applicable inspection sequence and current City requirements for the actual project. Inspection needs depend on the permit and scope, so a generic townhouse checklist cannot say when a specific area may be enclosed.
A quick repeat-layout review
- Identify the unit type and whether the layout is mirrored, at an end, or at a transition.
- Compare the current structural plan with the opening schedule and trade coordination information.
- Mark differences by building, level and unit before repeating a wall or floor detail.
- Confirm who can approve a design change and how the written response reaches each crew.
- Keep required inspection access and any work awaiting review visible.
Does a typical unit detail apply to every townhouse?
Only when the approved project documents show that the condition repeats. Check the actual unit location, orientation, openings and interfaces, and ask the responsible project professional about any difference before changing the work.
Official references
Use the current official material alongside the project's approved drawings:
This guide explains a coordination approach. It does not approve a layout, establish an assembly rating or replace project-specific design and inspection requirements.
Prepared by Moonlite Framing & Contracting Inc. Editorial Team. This article is general project-planning information, not engineering, permitting or code-compliance advice. Follow current approved project documents and direction from qualified professionals.